
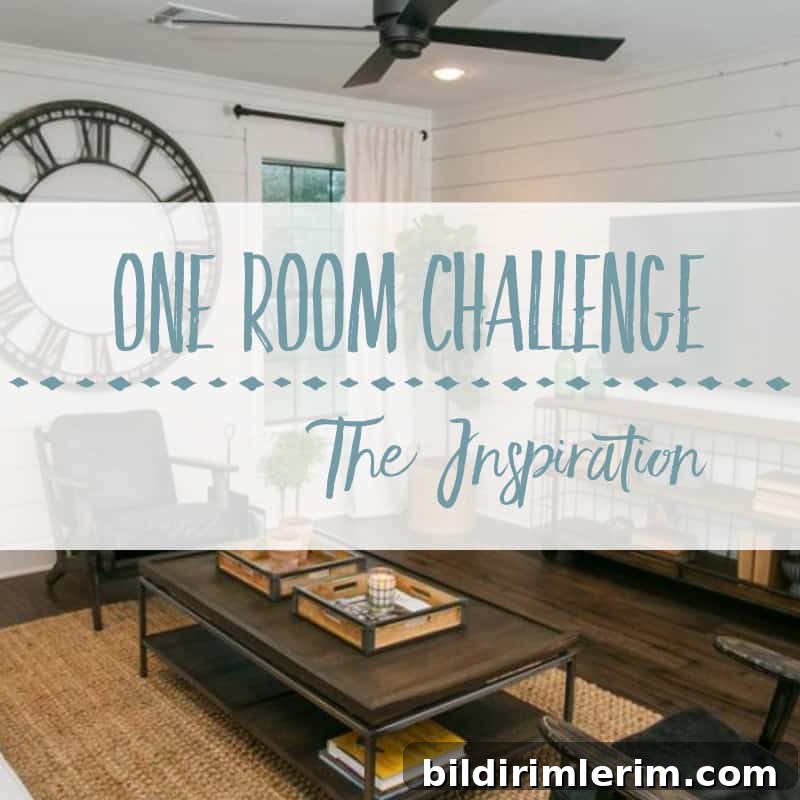
As we slowly climb out from beneath a monstrous pile of moving boxes and settle into our new townhouse, I’ve decided to tackle organization and décor one room at a time. For years I’ve admired the One Room Challenge hosted by Calling It Home — the idea of selecting a single space and completing a makeover in six weeks is inspiring. I moved in only days before this season’s challenge began, so my timeline is squeezed, but I’m committed to documenting the process and getting this room finished quickly.

I want in. The schedule calls for weekly updates with a final reveal on week six, and since the challenge started right after our move, I’ve been compressing several weeks of work already. Rather than stretch things out, I’m concentrating effort and sharing the progress as it happens.
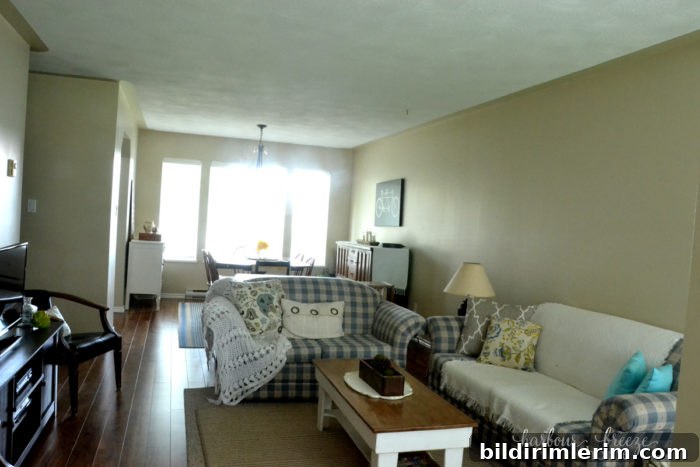
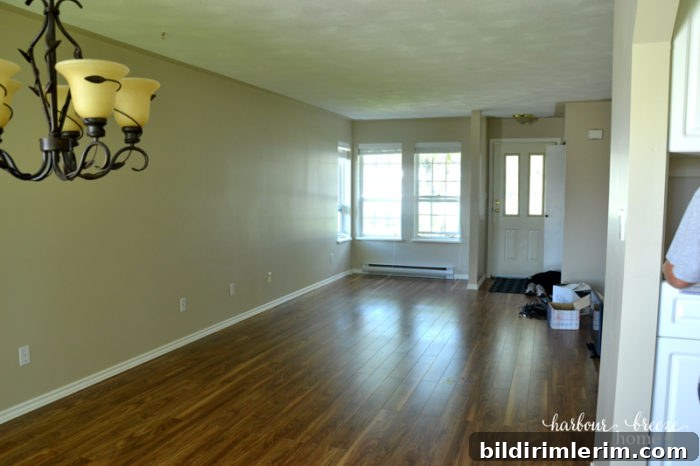
The focus of this makeover is the Living Room, Dining Room, and Entryway — the main hub of the house where we relax, entertain, and transition in and out with shoes and coats. It needs to be functional, comfortable, and attractive: a space that multitasks well for daily life and occasional company.
The Inspiration
The townhouse was built in the early 1990s and has had a few updates like new flooring, so it provides a clean, neutral canvas: smooth drywall, a professional paint job, and wooden-slat blinds. My goal is to layer interest and personality onto that base while making the space more cohesive and livable.
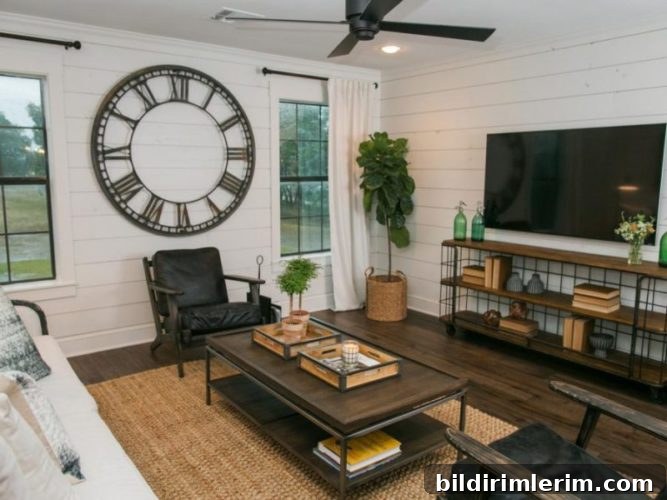
Design-wise I’m leaning toward a modern industrial farmhouse look with a touch of beach cottage warmth — crisp whites and blacks balanced by warm wood tones, soft blue accents, and lots of greenery. I’ve long admired the clean, layered rooms popularized by designers on shows like Fixer Upper and want to interpret that aesthetic in our own townhouse without copying anything directly.
Practicality matters as much as look. The space must offer storage, comfortable seating, and flexible lighting for different activities. I also want to reuse and repurpose as much as possible to keep costs down and minimize waste.
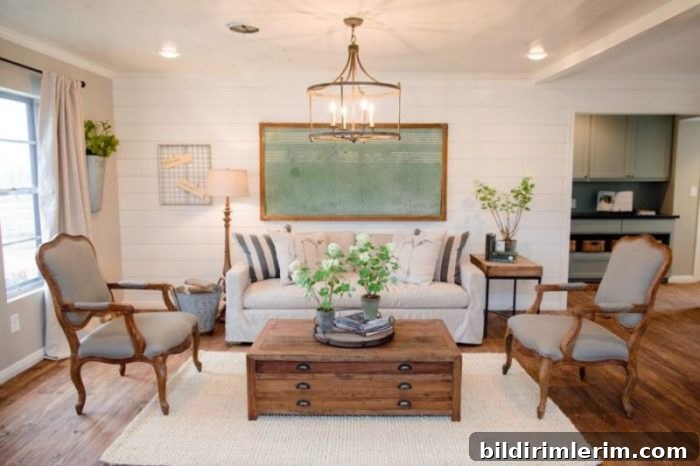
The To-Do List
The project list is evolving, but these are the key tasks I’ll be tackling to transform the living, dining, and entry spaces into a cohesive modern industrial farmhouse haven:
- Change out light fixtures — update central and accent lighting to improve both task and ambient illumination while introducing industrial or farmhouse-style elements.
- Paint the ceiling trim — remove the odd brown racing stripe around the ceiling perimeter and create a cleaner, more finished look.
- Repaint walls — refresh the dark builder beige with lighter, neutral tones that brighten the space and allow accents to pop.
- Create feature walls in the dining area — add texture, color, or shiplap-inspired detail to anchor the dining zone and give it visual interest.
- Optimize storage — identify multi-functional furniture and built-in-style solutions to keep clutter out of sight while making everyday items accessible.
- Rework the entryway closet — improve function and aesthetics with better shelving, hooks, baskets, and a small landing area for keys and bags.
- Hang art and accessories — select and place artwork, mirrors, and decorative accents that reflect the overall palette and add personality.
- Improve layered lighting — incorporate floor lamps, table lamps, and dimmers so the room feels inviting at any hour.
- Assess seating — evaluate our couch and chairs for comfort and scale; decide whether to reupholster, repurpose, or shop for new pieces while staying mindful of budget.
- Choose a new rug — find a rug that establishes zones, adds texture, and ties the color story together.
Each of these tasks is aimed at balancing form and function: creating a welcoming living and dining area that looks intentional and performs well for everyday routines. Throughout the process I’ll prioritize reusing existing items where possible, introducing a few key pieces to elevate the style, and adding texture and warmth so the space feels like home.
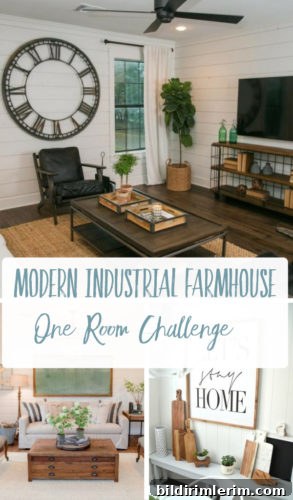
Check back tomorrow for the first progress update — demolition details, paint choices, and the initial steps as we begin to shape this modern industrial farmhouse living and dining makeover. I’ll share what’s working, what’s being repurposed, and how the space evolves week by week.