
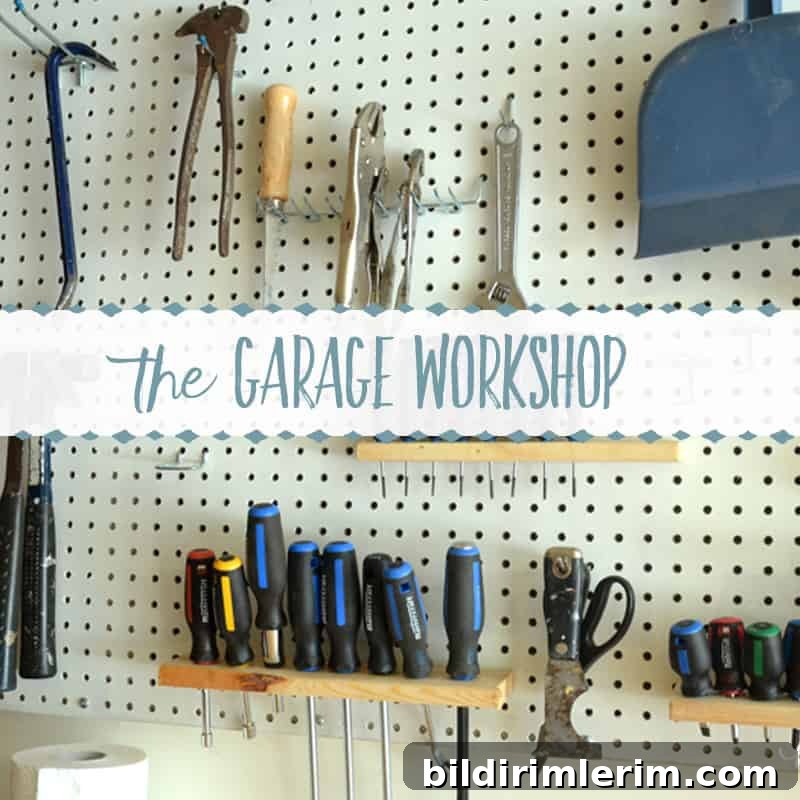
We’ve been tackling our garage project in phases, and I’m thrilled to share the latest upgrade to our workspace.
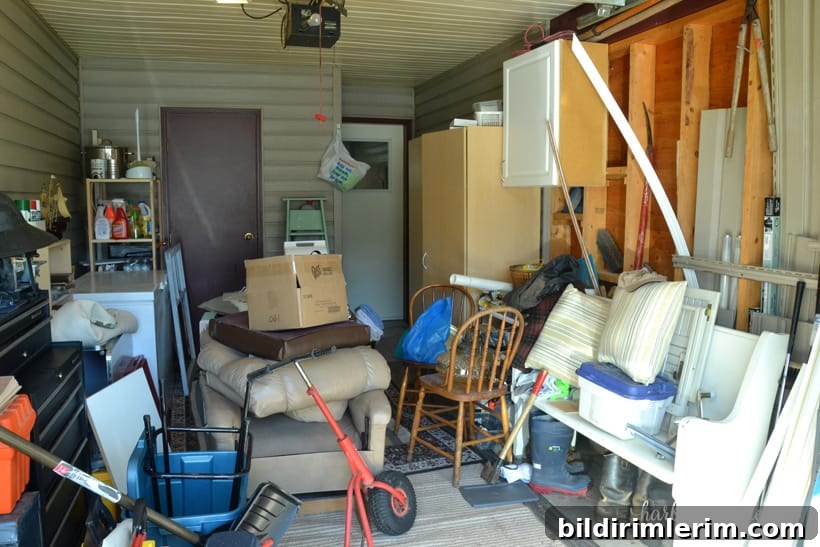
To bring you up to speed, it originally looked like this:
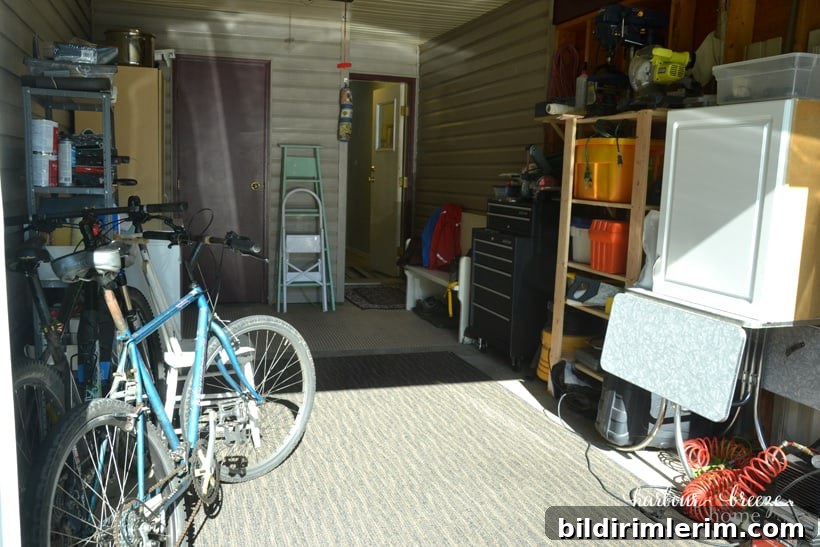
After a lot of purging and organizing, we made progress and it looked much better:
I even wrote a guest post about how I organized seasonal decor in a cupboard, which helped me think through the same principles for the garage.
Downsizing forces you to prioritize what needs a permanent place. For us, tools and a reliable workbench rose to the top of the list.
While I was away on a summer holiday, my husband made a lot of progress on this area. When I returned, I opened the garage and saw this:
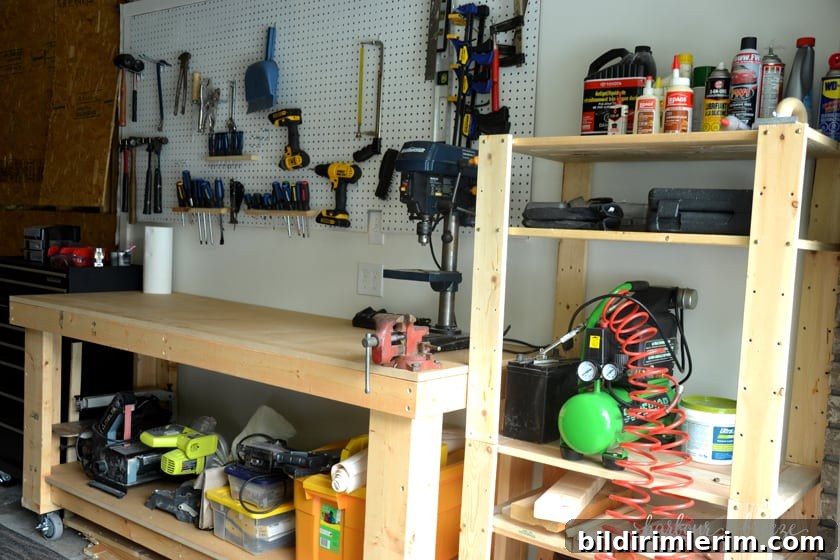
I was so excited—this felt like a real transformation.
Here are the steps he took to create this organized garage workshop
Crafted a Plan

Before cutting a single board or making any permanent changes, we planned carefully. We measured our large tools to determine the storage space required and made sure there was still room in the garage for other items that needed to stay. Planning first helped avoid costly mistakes and ensured the layout would work for both storage and working space.
Hired an Electrician
With the wall open, we brought in an electrician to install a counter-height outlet and an overhead light. While it was an expense, it was worth it—proper lighting and accessible power outlets are essential for a functional and safe workbench area.
Insulated, Drywalled, and Painted the Wall
Last winter the garage was painfully cold, so we tackled insulation as we finished each section of wall. Adding drywall and a fresh coat of paint in a bright neutral color made the area feel warmer and much more inviting. Good insulation and brighter walls improve comfort and make the workspace more usable year-round.
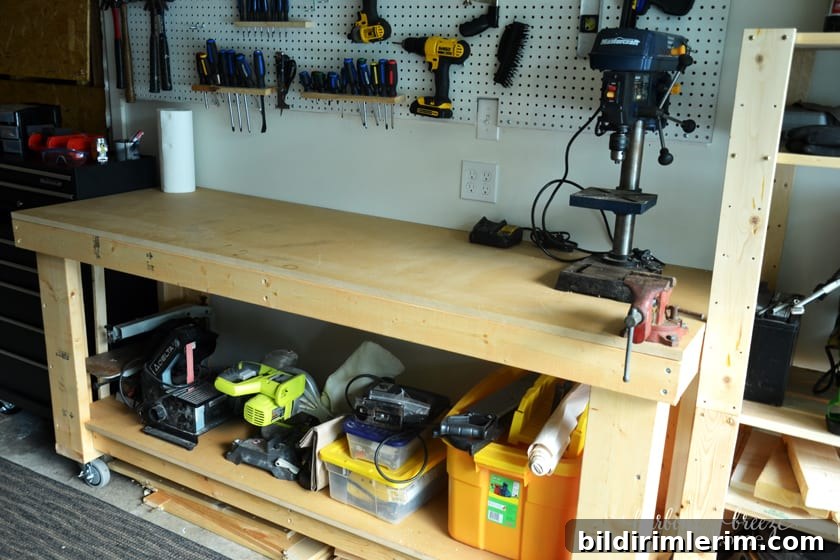
Built a Workbench
He researched several workbench designs and settled on a plan that fit our needs, adjusting dimensions so it would fit perfectly in the allocated spot. A solid, well-built workbench provides a stable surface for projects and storage underneath for frequently used tools.
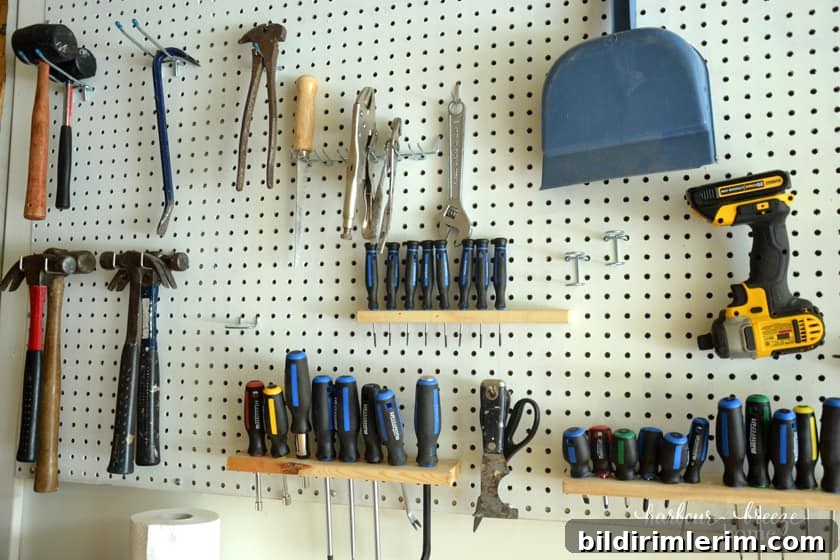
Hung Up Pegboard
When floor space is limited, using vertical storage is the smartest move. Pegboard keeps the tools we reach for most visible and easy to grab, and it encourages returning items to their designated spots. Organized, visible storage saves time and reduces clutter.
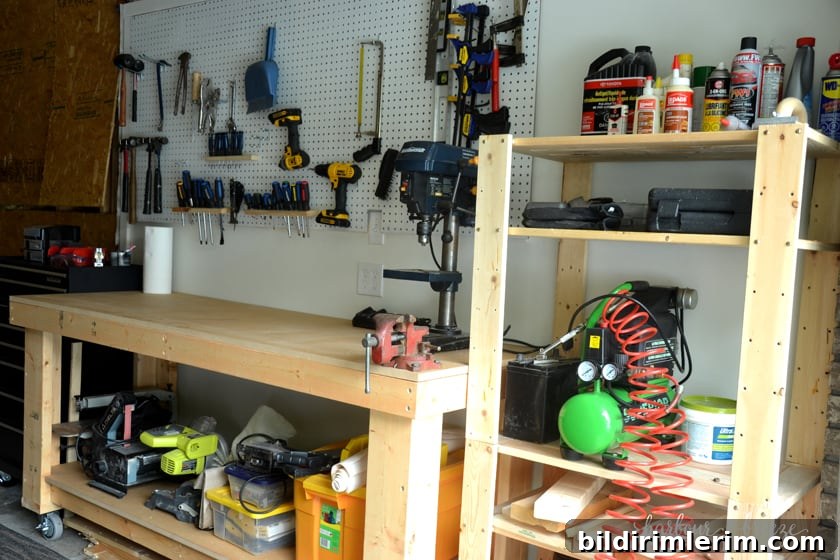
Stored Large Tools
Many of our larger tools fit neatly on the lower shelf of the workbench, while those that didn’t fit found a home on a nearby shelving unit. We also keep extra cans and bottles of supplies on that shelf, organized by type so it’s quick to locate what we need.
We love this new workspace. It’s already been put to good use, and we have more projects planned. Making the space functional and comfortable has motivated us to tackle more upgrades and to use the garage as a productive workshop rather than just a storage area.
We’re still making small improvements, but step by step it’s becoming a room that feels like part of the house. Thoughtful planning, good lighting and power, insulation, smart storage like pegboard, and a sturdy workbench have made a noticeable difference in how we use the garage.
Every small change has helped transform the area into a brighter, better organized, and more usable space—exactly what you want from a simple garage workshop upgrade.