Making an Old House Work: Practical Room Solutions
We walked through our entire house just two days before moving in, so there wasn’t time to analyze every space. Living in an older home meant we had to be flexible and creative to make the layout work for our daily life. Over the first months we experimented a lot — I admit I rearranged furniture constantly — and gradually learned what worked, what didn’t, and which clever, unconventional solutions would make the house feel like ours.
Solving practical problems in an older home often calls for thinking outside the box. Below are three specific examples from our house that illustrate how repurposing spaces and listening to how a home functions can produce lasting, useful design solutions.
1. The Dining Room
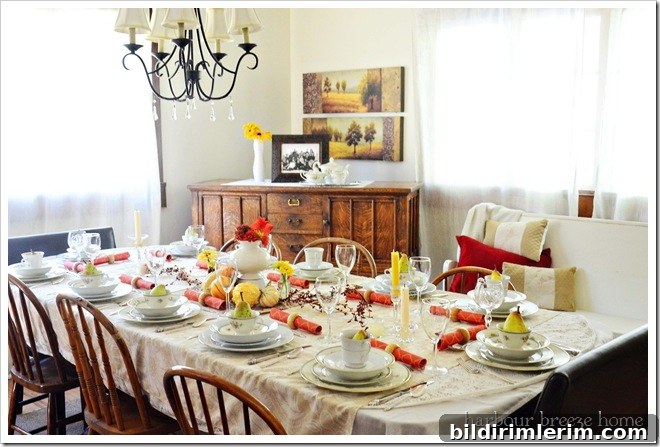
Across from the living room sits a room that was originally built as a bedroom. The previous owners used it as a casual family room, but we needed a formal place for a dining table and buffet. Converting this former bedroom into a dining room felt a little unconventional at first, yet the decision proved to be highly functional from day one. The room’s location and scale work well for entertaining and everyday meals, and placing the dining area across from the living room created a comfortable, natural flow between spaces.
Key takeaways for repurposing a room as a dining area: prioritize traffic flow between the kitchen and dining space, keep scale and circulation in mind when placing a table and sideboard, and use lighting and textiles to define the room’s purpose. This approach lets you create a welcoming dining space even if the room was not originally intended for that use.
2. The Pantry (in the Living Room)
Our kitchen lacked adequate pantry storage, and the basement was damp and musty — not a good option for dry goods. The solution was to convert a closet in the living room into a functional pantry. It’s only a few steps from the kitchen and provides dry, accessible storage for food, small appliances, and everyday items.
This kind of repurposing highlights two important principles: proximity and functionality. A pantry should be close enough to the kitchen for daily use, and the storage layout should be optimized for what you use most. Retrofitting a nearby closet often proves more practical than forcing storage into less suitable rooms or problematic basements.
3. The Basement Craft Room
Organizing craft supplies and carving out a dedicated workspace required a thoughtful solution. After testing different locations, we found the best spot in the basement directly across from the washer and dryer. This tucked-away area provides the storage and surface space I need, while keeping crafting clutter out of living areas.
When dedicating a space for hobbies or storage, consider access to lighting, ventilation, and outlets, and design shelving or work surfaces to suit your needs. A modest investment in organization can make a basement or secondary room serve as a highly functional craft zone.
One of the most important lessons from setting up this house was patience. Before deciding on paint colors, artwork, or final furniture arrangements, we needed to live in the space, unpack, and observe how the home naturally flowed for our routines. Allowing time to “listen to the house” provided clarity and helped direct design decisions in a way that supports daily life.
These three examples — converting a bedroom to a dining room, turning a living-room closet into a pantry, and creating a basement craft room — demonstrate practical, low-risk ways to adapt an older home to modern needs. By focusing on function first and aesthetic refinements second, you can create a home that feels purposeful, comfortable, and uniquely suited to how you live.
{This post is Day 5 of a 31 Day series. For a complete list of topics, click here.}