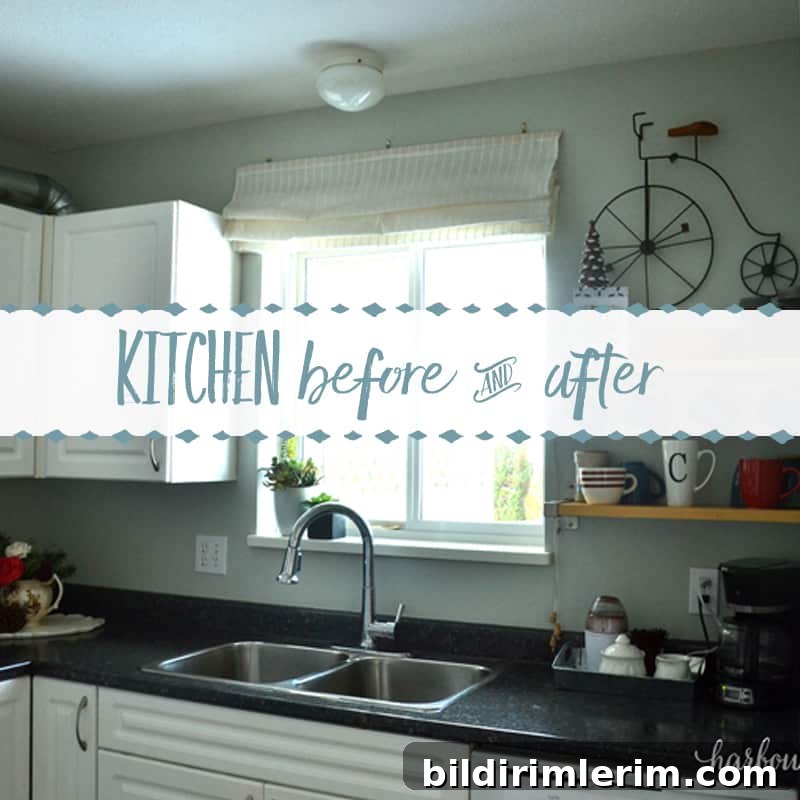
See how adding a compact coffee-bar corner transformed the look and function of this small kitchen.
I first wrote about this soon after we moved into our townhouse. Tackling the kitchen in a small space has been one of the biggest challenges, but one of the earliest changes—creating a dedicated coffee bar corner—remains one of my favorite improvements. Read on to see how the kitchen looked the day we moved in and how removing an upper cabinet instantly enlarged the space.
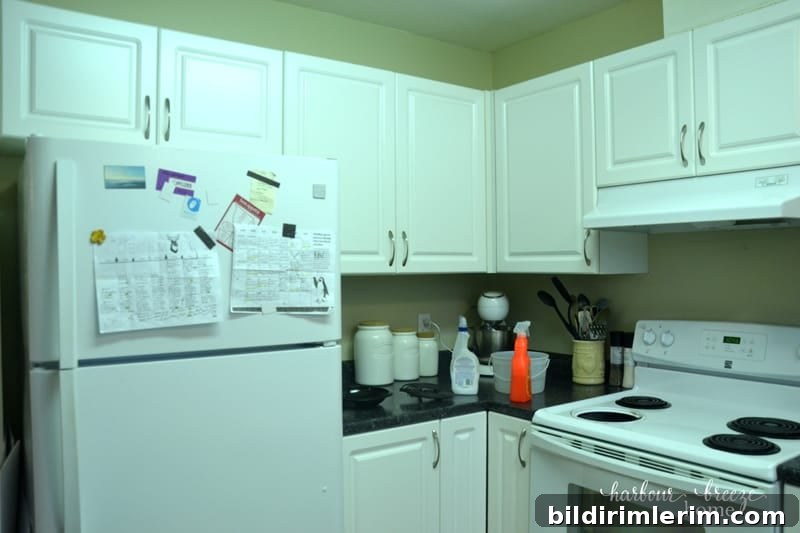
On move-in day, the kitchen looked like this:
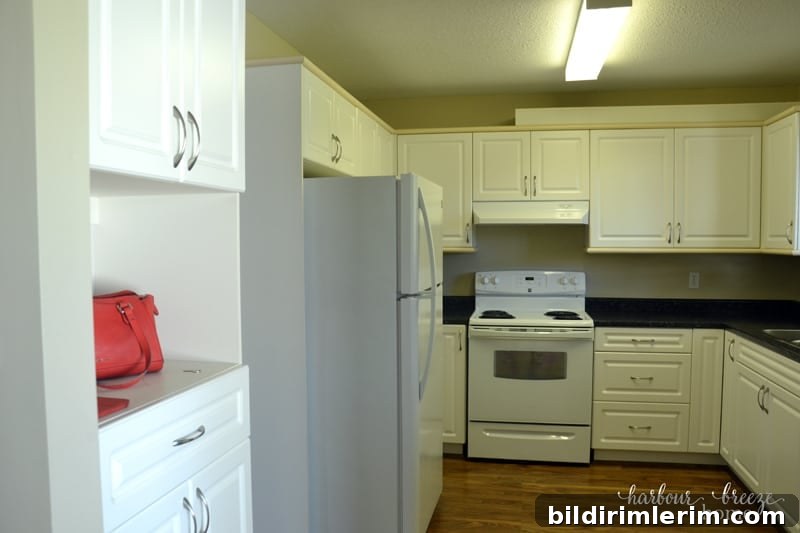
Kitchen – Before
I didn’t take close-up photos at first, but there was an odd trim around all the upper cabinets that looked like recycled pink counter material. That detail lasted exactly one day—my husband removed it immediately, which gave the kitchen an instant update.
After that, I mostly tried to squeeze our belongings into the available storage until a few weeks later when I finally felt motivated to rearrange things. I was tired of my cookbooks living in the living room because there wasn’t room for them in the kitchen, so I turned everything upside down and reorganized. One change led to another, and before long I had paint in hand.
This wasn’t a major renovation, but it had a big effect on how much I enjoy being in the kitchen now.
The dated beige walls were gone.
Kitchen – Before
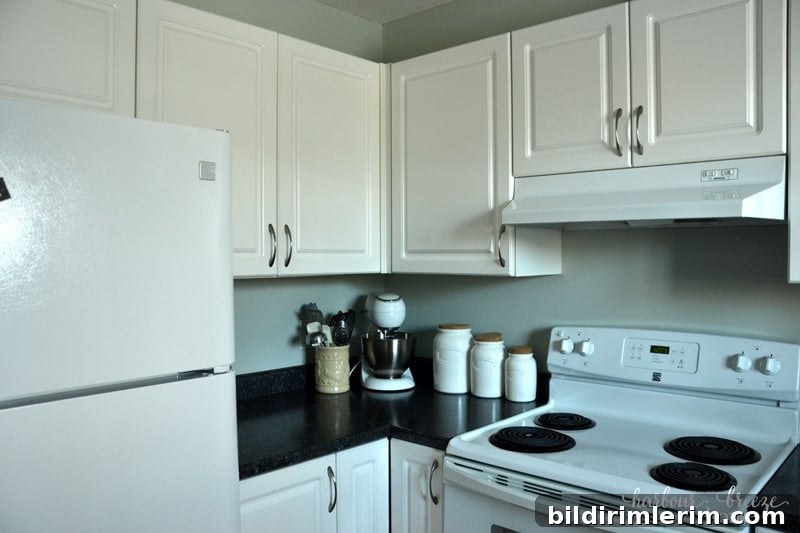
They were refreshed with a single coat of Benjamin Moore Gray Cashmere leftover from a previous project, which brightened the space and created a calm, coastal-feel backdrop.
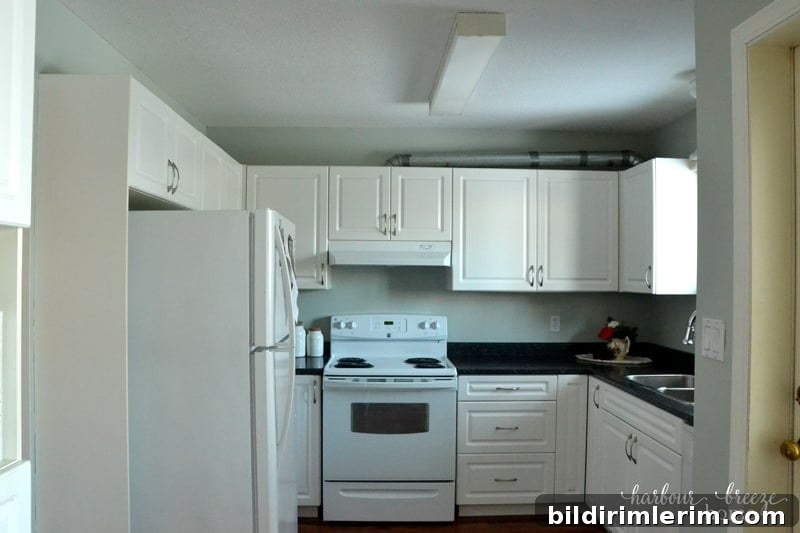
Kitchen – After
Yes, there is an exposed vent above the cabinets—an awkward detail left from construction that we’d hoped would be hidden in the wall. We have a few solutions in mind, but for now it hangs above the cabinets and adds a bit of unintended industrial character.
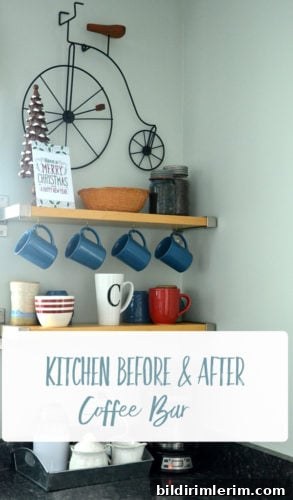
The small corner that completely changed how the kitchen feels is this coffee-bar nook:
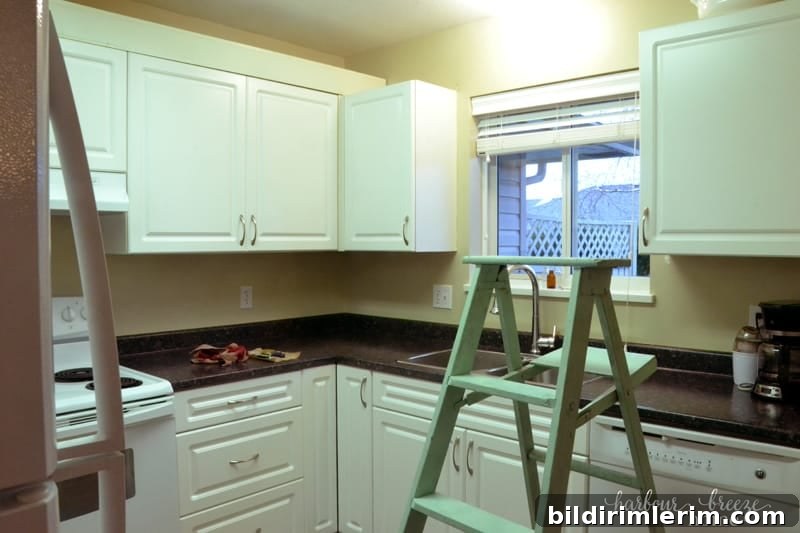
Corner – Before
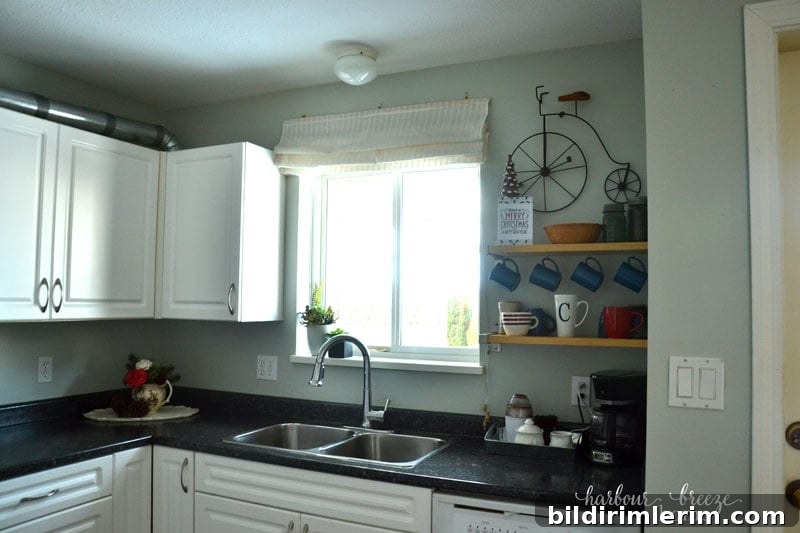
Corner – After
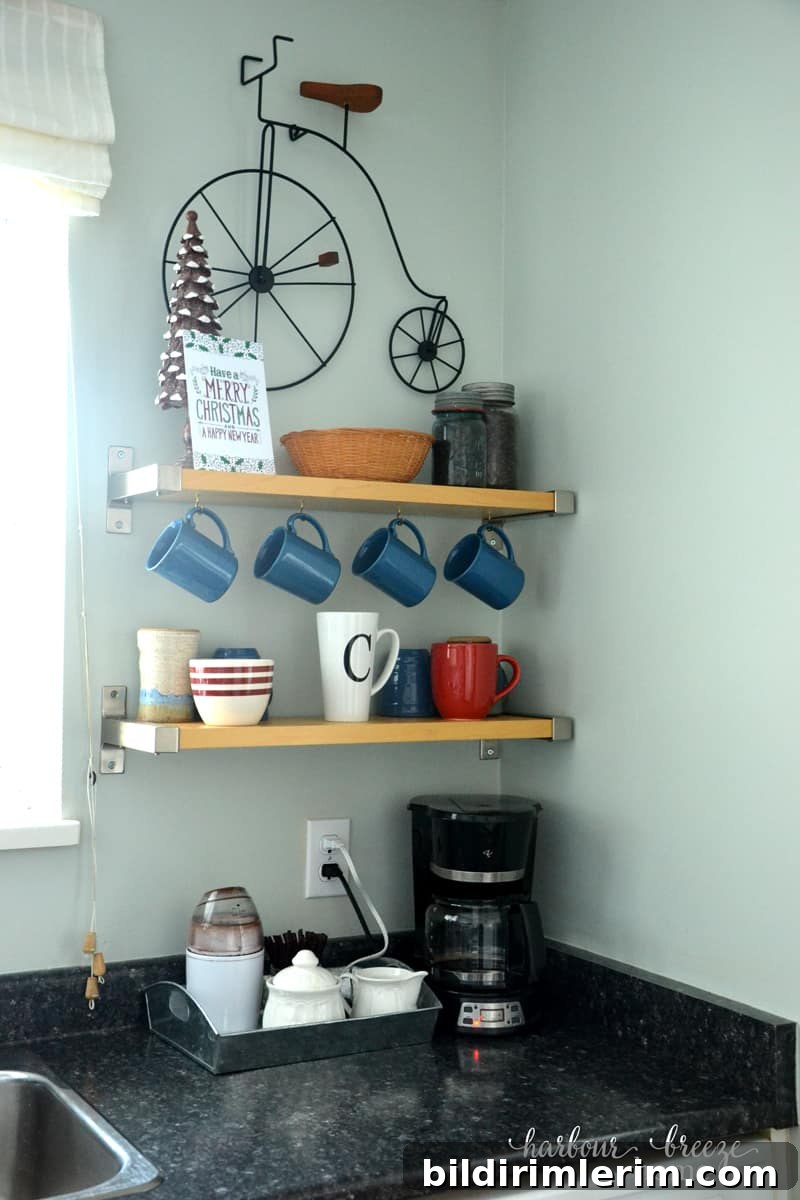
We love our new coffee bar. Removing that upper cabinet opened the corner visually and functionally. The space now feels lighter and more intentional, and the new shelves give us useful, accessible storage.
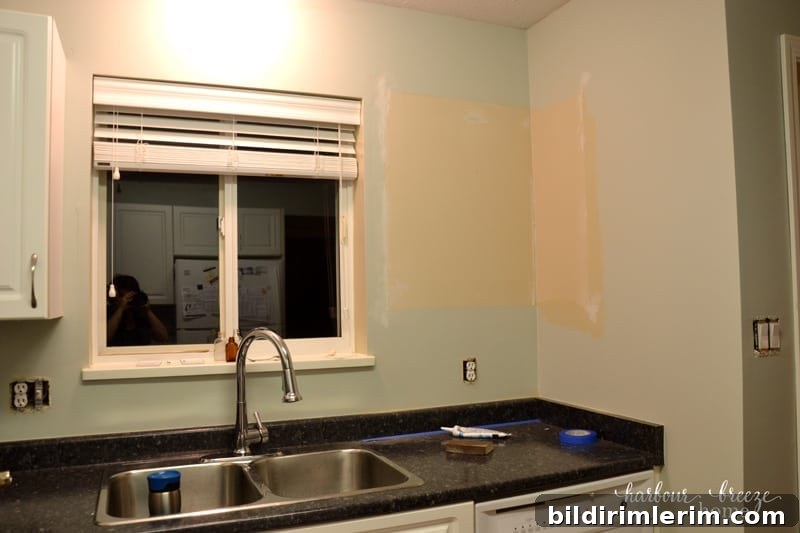
Work in Progress
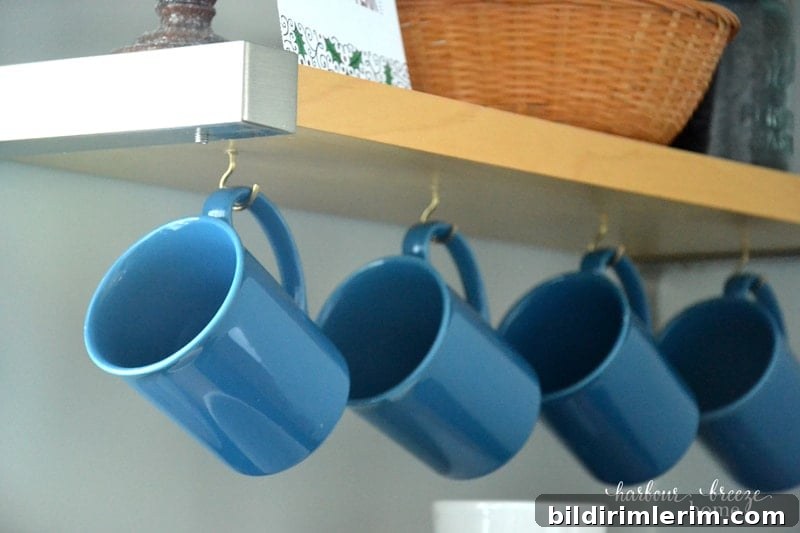
We reused open shelving from our previous kitchen (Ikea shelves) and installed them in this corner. Adding mug hooks under one shelf keeps favorite cups on display and frees up cabinet space.
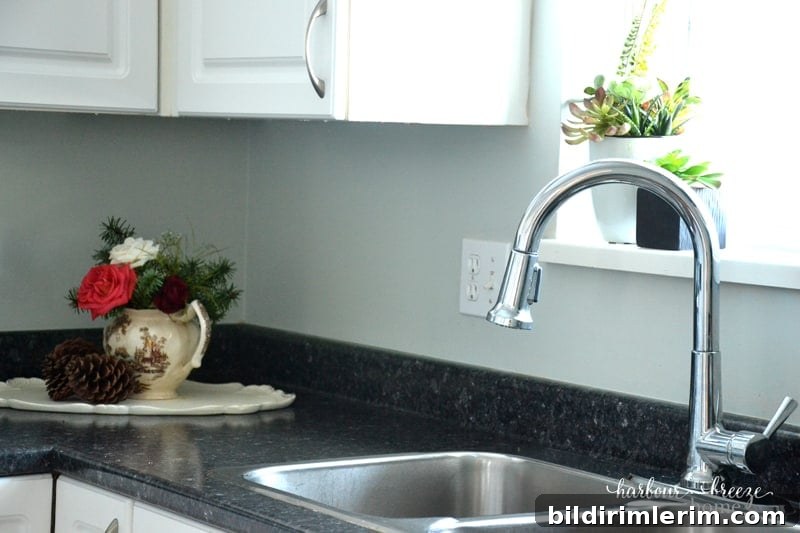
A simple change like switching the tap made a surprising difference in daily use. We replaced the original faucet with a gooseneck style we found on sale, and the higher spout makes washing larger pans much easier and more pleasant.
The new faucet gives a small touch of style and real function—simple updates like this add up and improve everyday kitchen tasks.
I still have organizational tweaks I want to make, but already the kitchen feels cozier and more efficient. Recently I spent an entire day baking there, and with each pan pulled from the oven it felt more like home.
Baking Day
Small, thoughtful changes—painting the walls, removing one upper cabinet, adding open shelves and a new faucet—can greatly improve both the look and function of a compact kitchen. Prioritize solutions that create visual space and improve accessibility to make a small kitchen feel larger and more inviting.
More Small Kitchen Remodel Ideas:
- See another before-and-after small kitchen remodel we completed in this home
- How to make a DIY pendant light using a simple bowl
- Simple above-cabinet lighting that’s easy to install