
Our small townhouse living room One Room Challenge project kicks off today. I can’t wait to see how it evolves over the next six weeks.
In my previous post I mentioned that this One Room Challenge room makeover had a slow start thanks to a bit of analysis paralysis. For years I’ve followed the biannual room makeover event hosted by Calling It Home, where participants choose a single room and complete a makeover in six weeks. I planned a room makeover in my blogging calendar to join in the fun this season.
The purpose of this first post is simple: announce which room I’ll be tackling and outline my plans and the design direction. I don’t have detailed CAD drawings or a finished mood board—yet—but I do have the room, a list of goals, and a clear sense of style I want to highlight.
The One Room Challenge Project — Townhouse Living Room
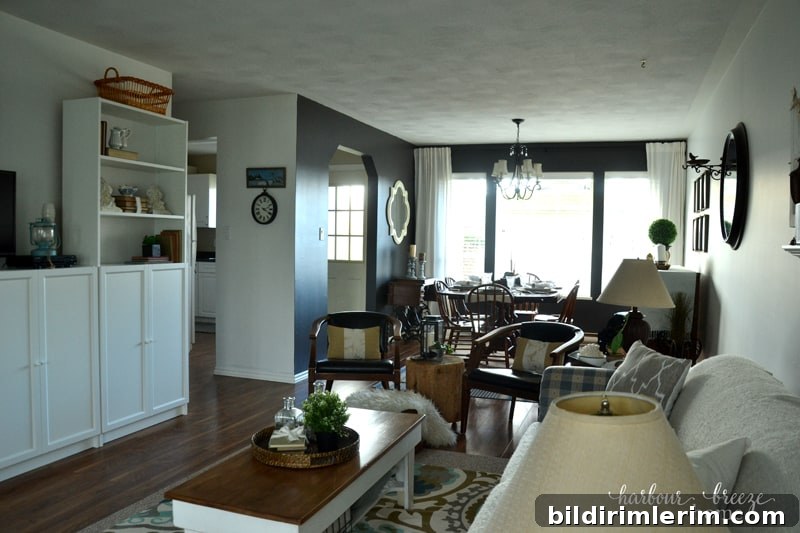
This is a small townhouse living room I began working on a couple of years ago, right after moving in. The space has a lot of charm and a few strong elements that already work well, which gives me a great starting point for this challenge.
What Already Works Well
When I start any makeover, I first identify what I’ll keep and what needs updating. Preserving the room’s strengths helps focus the design and keeps costs down.
The Billy Bookcase System
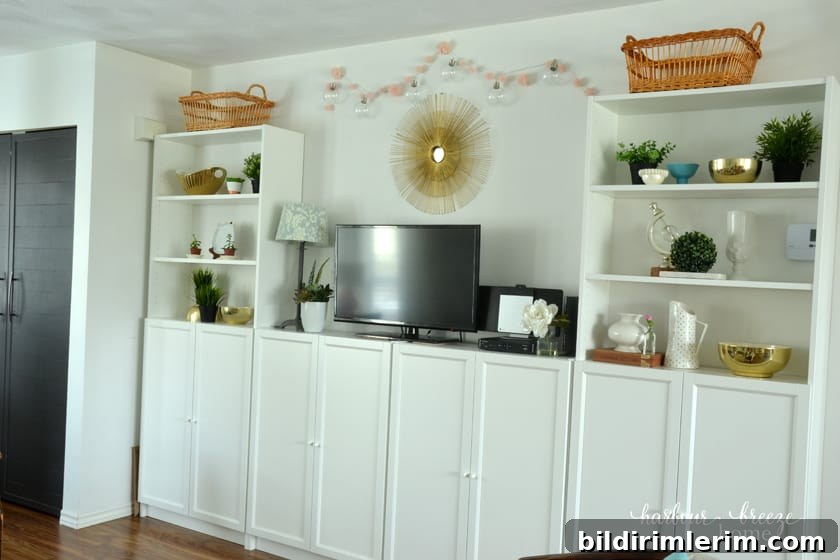
The Ikea Billy bookcase system has been indispensable in this compact living area. With doors to conceal office supplies, books, and photo albums, it provides essential storage while keeping the room tidy. I love the scale and utility it offers.
The Desk Nook
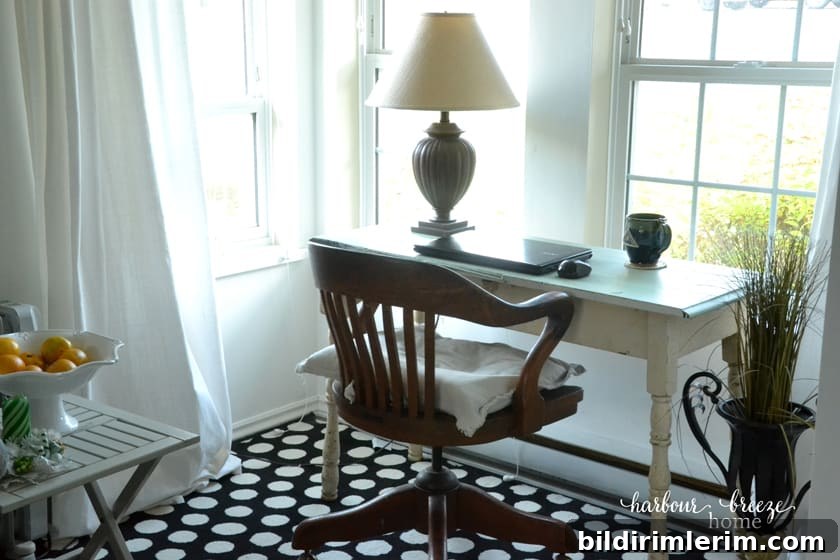
After testing multiple locations, the desk ended up in a bright corner of the living room. It’s practical, well-lit, and feels integrated with the rest of the space without competing with it.
The Entryway Closet and Doors
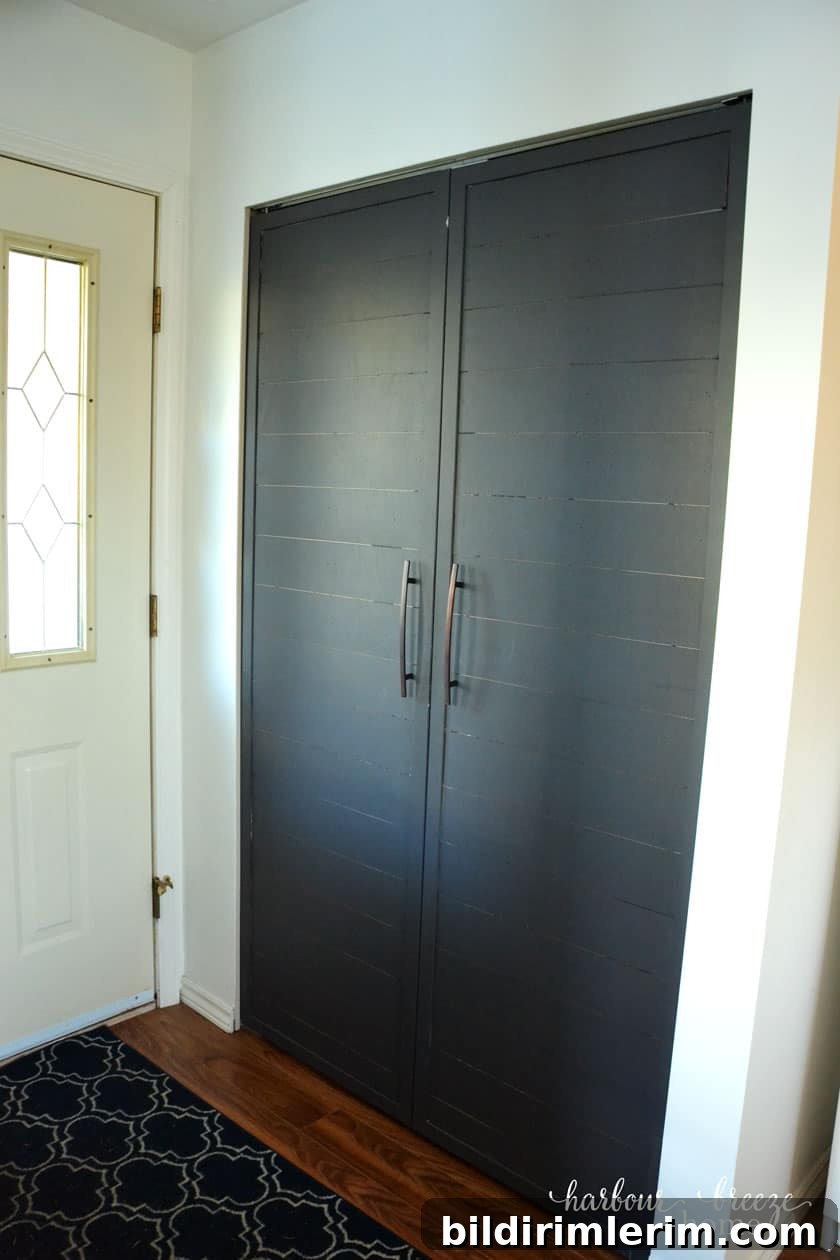
One of the first projects here was converting outdated bi-fold closet doors into French-style doors. That change improved both the look and the flow of the entryway and remains one of my favorite updates.
The Dining Table and Buffet
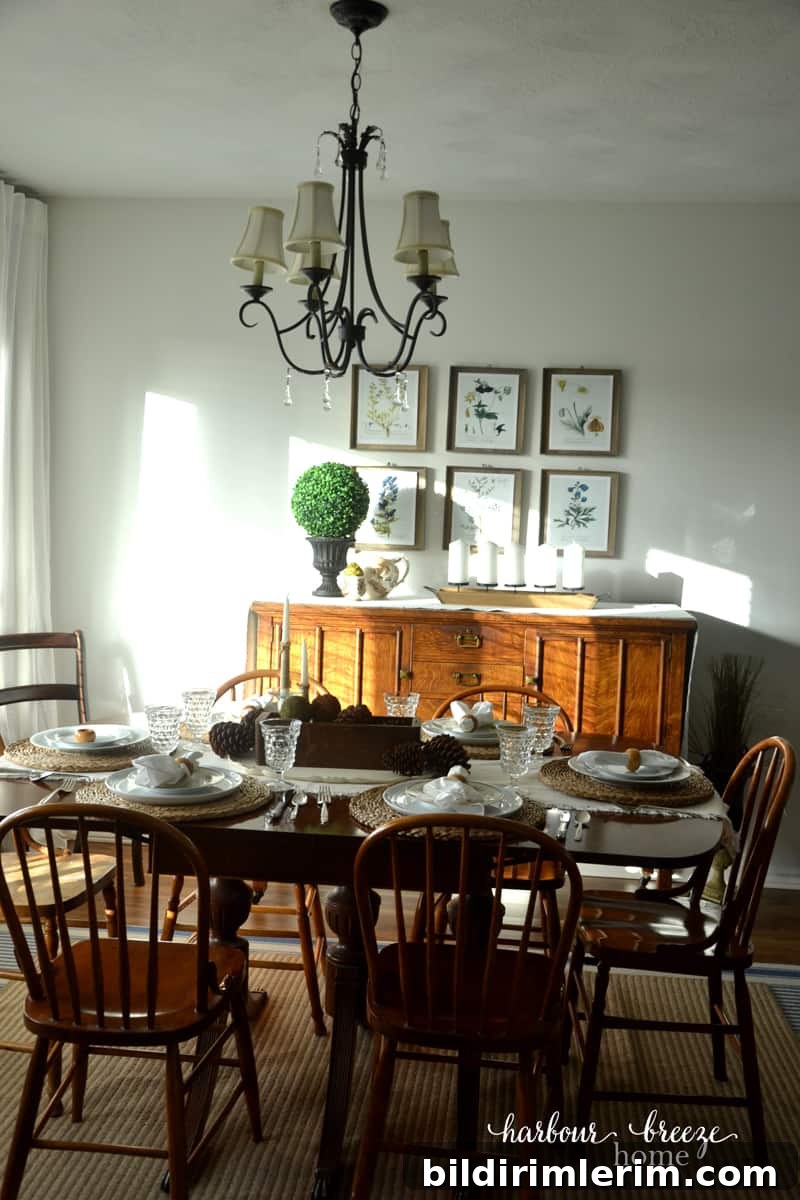
The dining table and buffet are family heirlooms from the farmhouse where I grew up. I’m emotionally attached to them and they continue to anchor the dining portion of this open living area, bringing warmth and character.
What I Want to Change (The To-Do List)
Replace the Sofa (and Possibly the Chairs)
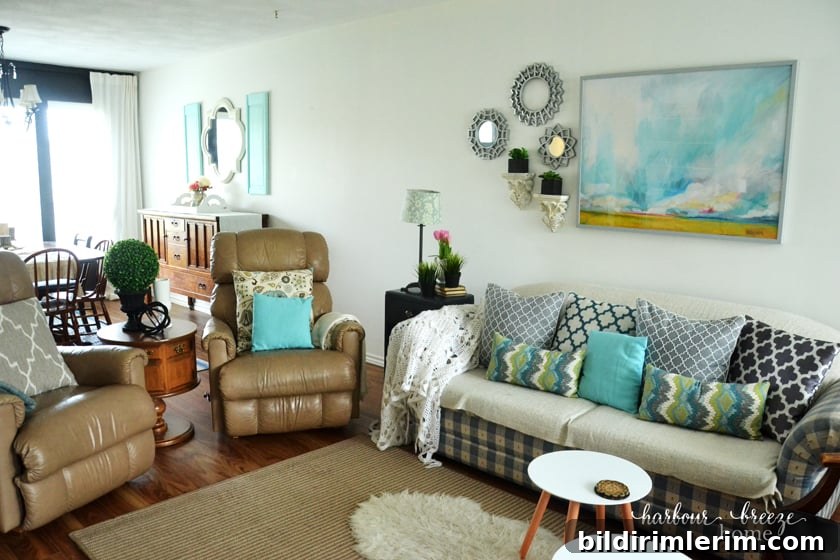
The current sofa has served us well, but it’s dated and clearly ready for retirement. Choosing a new sofa feels like a big decision—one that will set the tone for the rest of the room—so I’ll be thoughtful and intentional about style, scale, and comfort.
Introduce a New Area Rug
An area rug will help define the seating area and visually tie the space together. I’m excited to test patterns and textures that will complement the farmhouse-inspired aesthetic while adding warmth and softness underfoot.
Create a Feature Wall Behind the Bookcase
The Billy bookcase wall is an asset, but a feature treatment could elevate it. I’m considering options that add depth and interest without overwhelming the room—perhaps a subtle texture, board-and-batten detail, or a contrasting paint or stain.
Define the Living and Dining Areas
Because the living and dining areas merge, I want a clear but gentle visual division so each zone reads as intentional. Solutions might include furniture placement, a rug to anchor the living area, or a change in material or finish in the dining space.
Reconsider the Dining Room Color
I’ve loved a moody color used previously, but I’m open to refreshing the palette. Any change will be carefully considered to ensure it complements the house’s overall tone and natural light.
Paint the Interior of the Exterior Doors
The interior faces of the exterior doors need attention—right now the faded cream finish clashes with the crisp white walls. Painting them will create a cleaner, more cohesive look.
Refinish or Paint the Desk
The desk is small and adaptable; a fresh paint color or finish will help it blend with the updated scheme and give it a renewed presence in the room.
I don’t have every choice finalized, and I’ll be ordering pieces as the plan comes together. I’ll document each step of this real-time makeover so you can follow decisions, setbacks, and successes along the way. I’ll share the resources that help me the most and the lessons learned as the project progresses.
In terms of style direction, the space leans toward a modern farmhouse vibe—clean lines, cozy textures, and a few rustic touches. Living in a townhouse near the ocean doesn’t mean I can’t honor my farmhouse roots; this room has a little farmhouse soul that I’m ready to let shine.
Bring it on: welcome to the Townhouse with a Farmhouse Soul. I’ll be sharing weekly updates and behind-the-scenes progress, and I hope you’ll enjoy the journey with me.