Townhouse Tour: Move-In Day and First Impressions
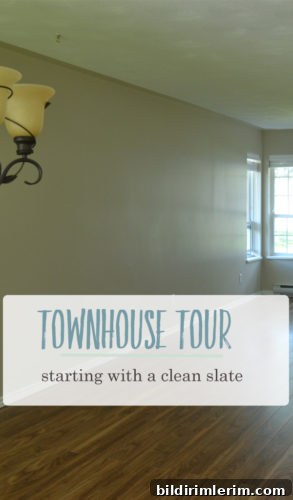
Before I dive into all the painting, organizing, and rearranging that’s been happening, I wanted to start with a proper Townhouse Tour. These photos were taken on move-in day — a first look at the space before boxes and furniture changed everything.
Come on in!
When we first took possession of the townhouse I grabbed my camera and snapped a few pictures. Walking through the front door, we were greeted by a bright, open main room that serves as Entryway, Living Room, and Dining Room all in one.
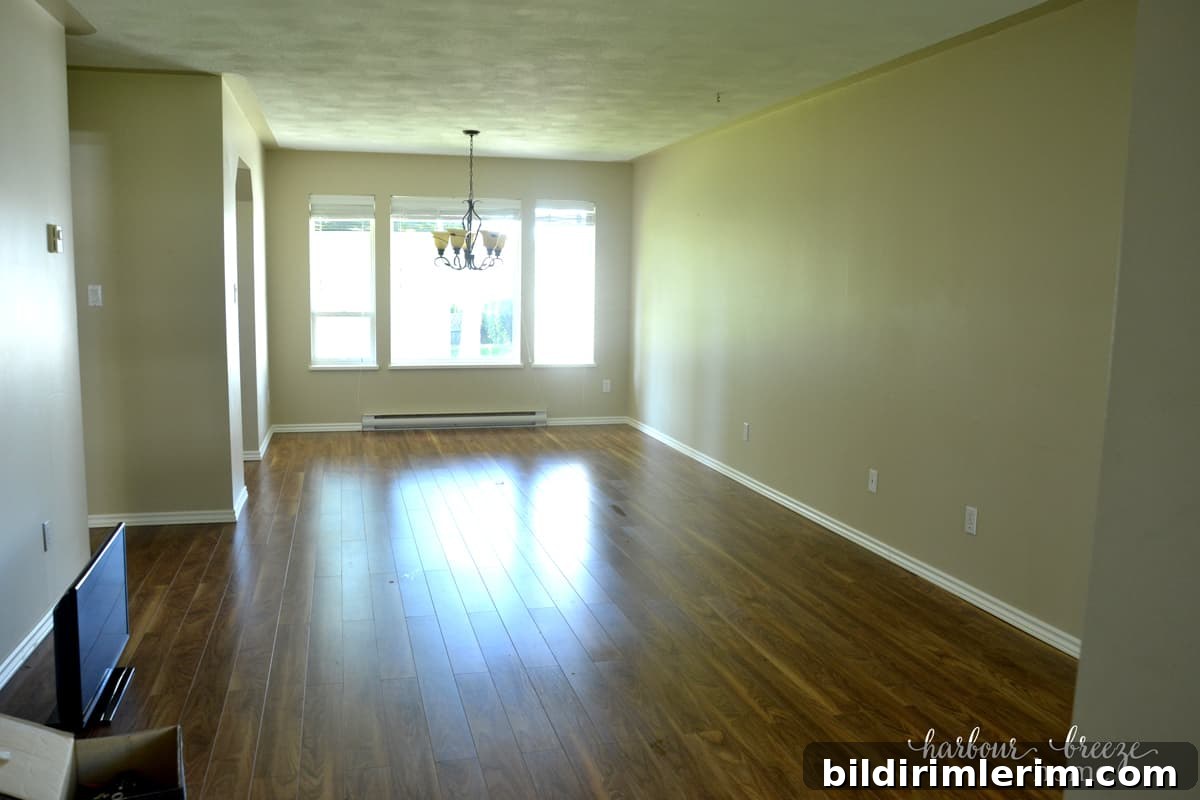
It was such a relief to arrive to a clean slate. The seller had hired a cleaning service, and the house was spotless — a thoughtful touch that made settling in much easier. This main room is the heart of the home and will do a lot of the daily heavy lifting for us.
From the opposite end of the room you can see the front door and the entryway closet — useful features that immediately suggested practical storage and a welcoming flow.
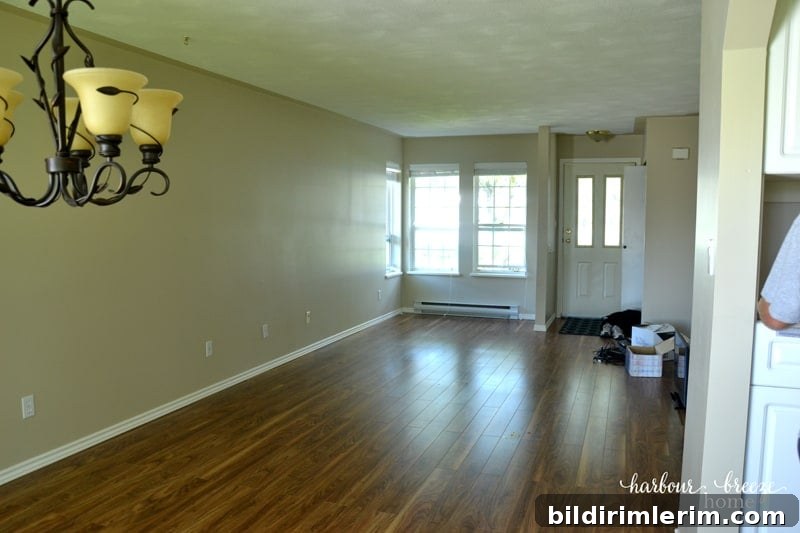
To the left of the chandelier is an arched doorway that opens into the kitchen. I love that the layout keeps the kitchen connected to the main living space while still feeling distinct.
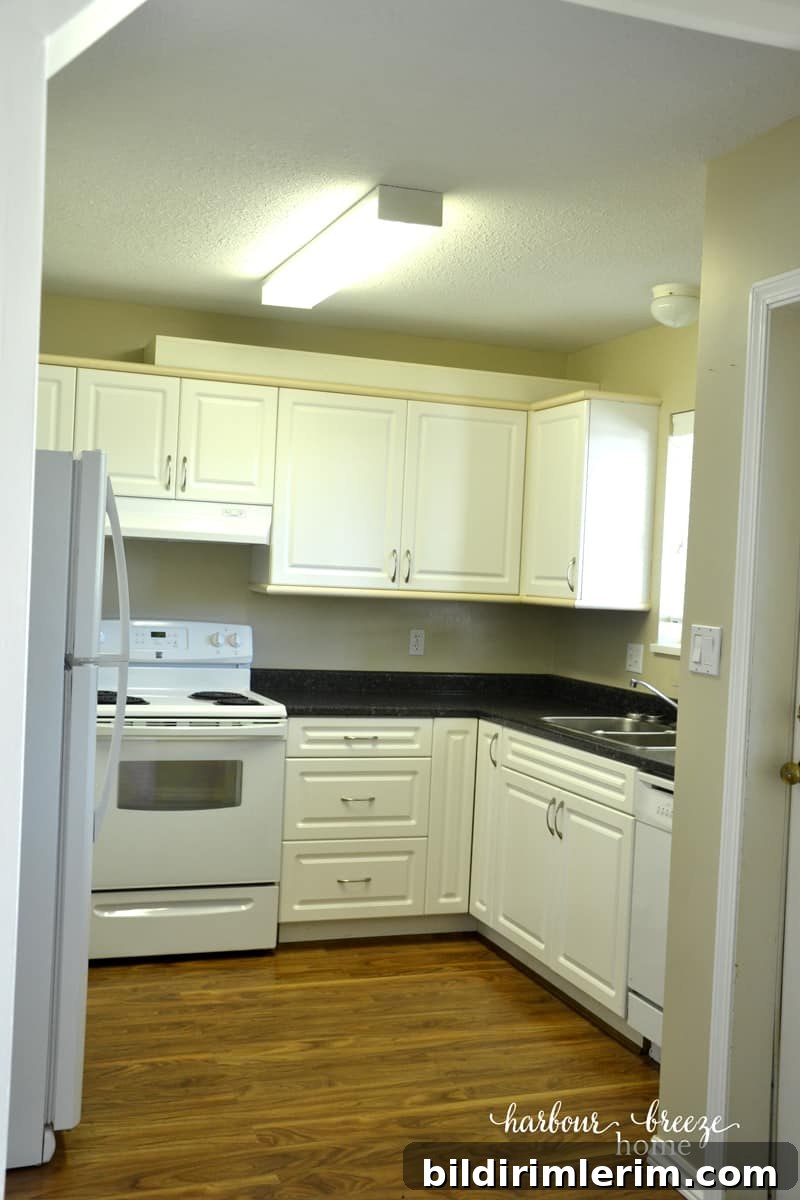
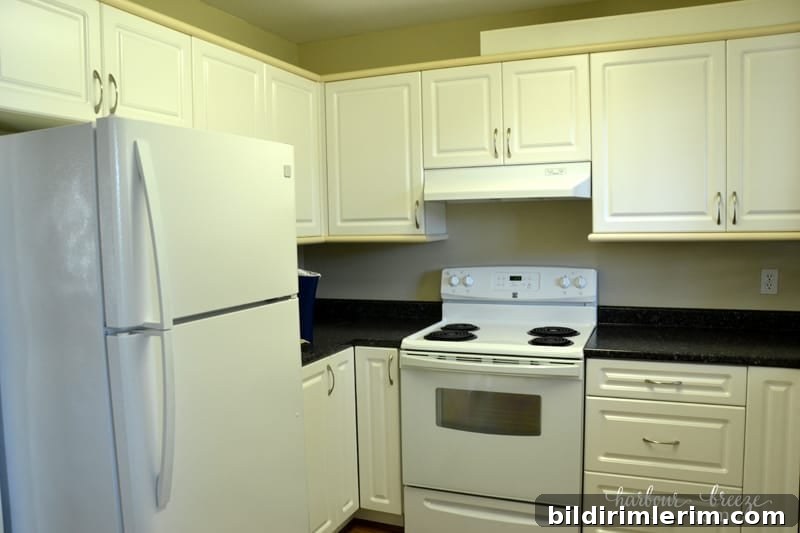
During a past update to the townhouse, the previous owners installed new cabinet doors, a laminate countertop, and fresh flooring. Those thoughtful upgrades are already making daily life easier and look very much worth keeping.
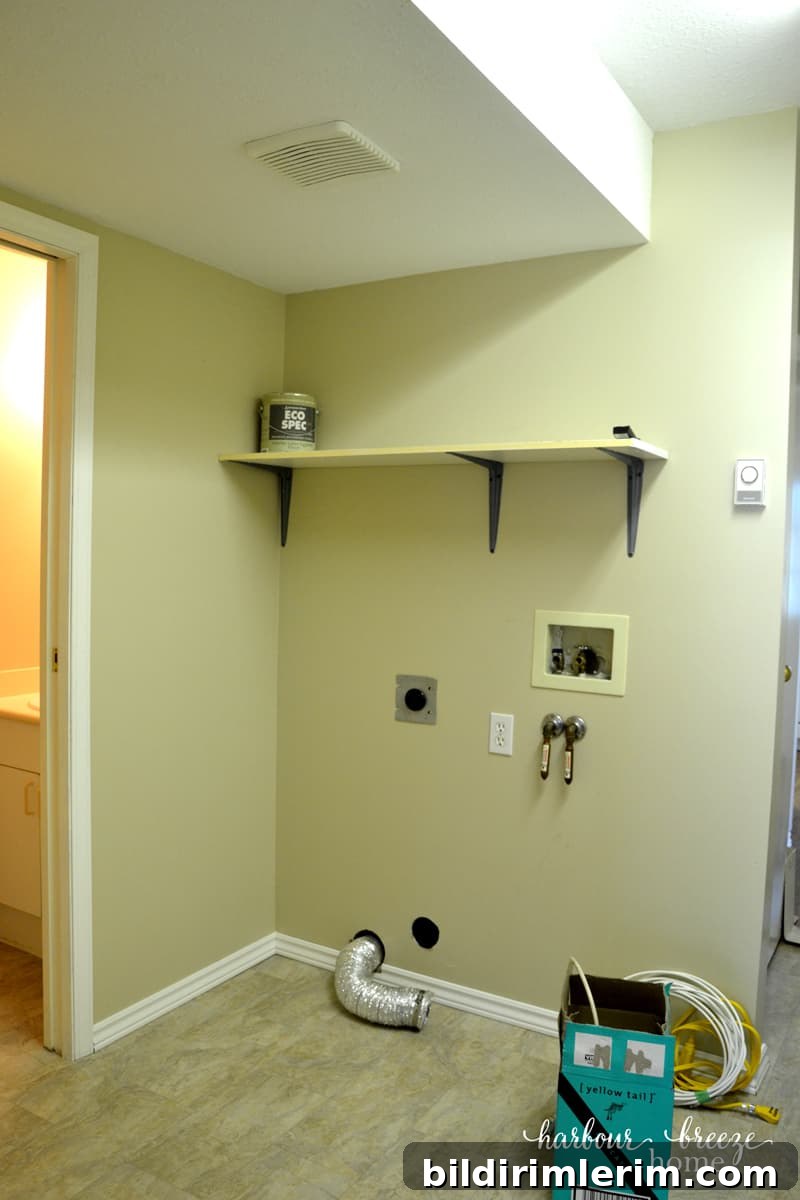
Off the kitchen, a short hallway leads to the laundry area — small but practical. Having laundry conveniently located near the kitchen and main level is one of those layout choices that quickly proves its value.
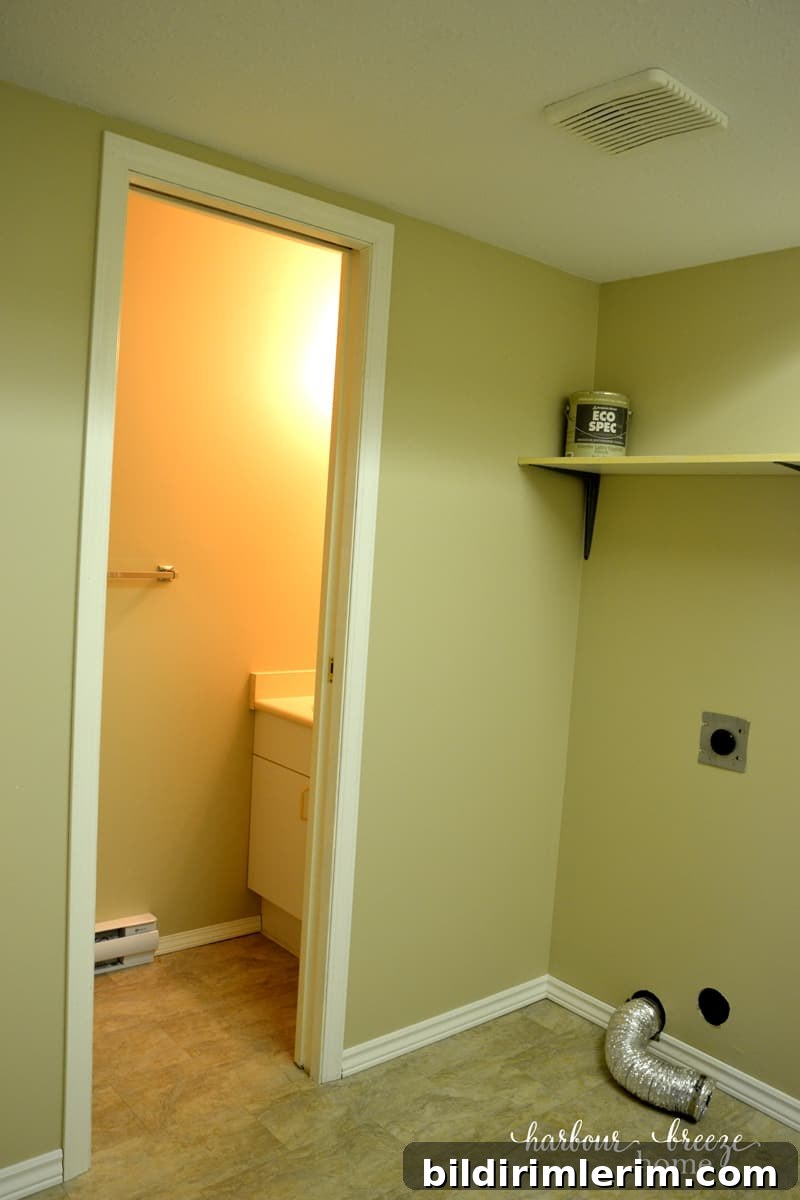
Beside the laundry is a compact powder room. It’s tiny, but it serves its purpose and keeps guest traffic away from the private bedroom areas.
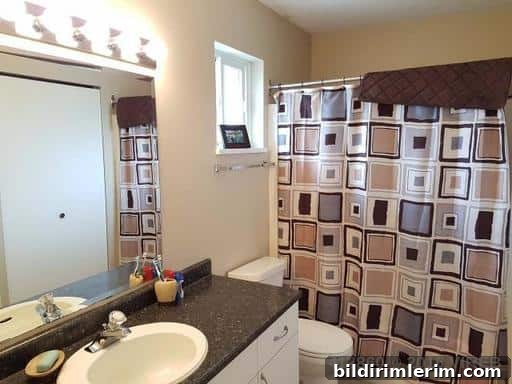
The second level of the house contains three bedrooms and the main bathroom. When I was taking the ground-floor photos, the carpet cleaner was finishing up upstairs, so I didn’t get a chance to photograph the bedrooms myself — and then I completely forgot once he left. Thankfully, the real estate listing provided a few interior photos to fill in the gaps.
The main bathroom is larger than any we’ve had before, which is a real luxury and something we’re excited about.
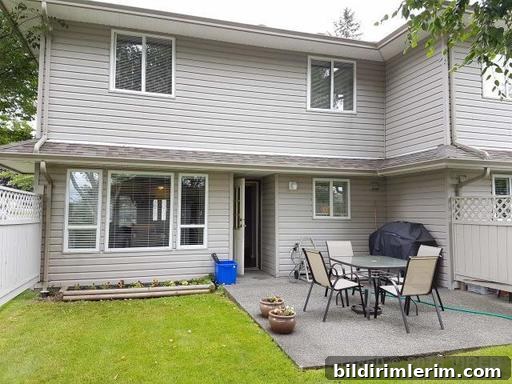
I don’t yet have good photos of the three bedrooms taken by me, but I will share those as we make progress. For now, here’s a shot of the cozy backyard patio from the listing — a small outdoor space that will be perfect for morning coffee and evening relaxation.
Over the coming weeks I’ll be sharing updates room by room. We’ll begin with the main living space tomorrow as part of the One Room Challenge — a focused effort to transform one room at a time. Stay tuned for paint choices, furniture placement, and the organizing decisions that will make this townhouse feel like home.