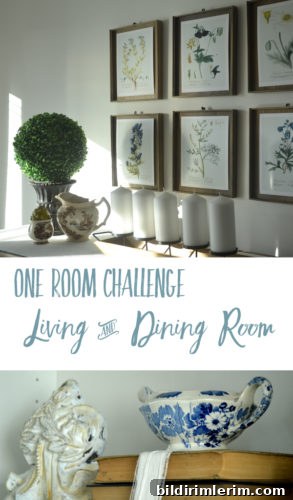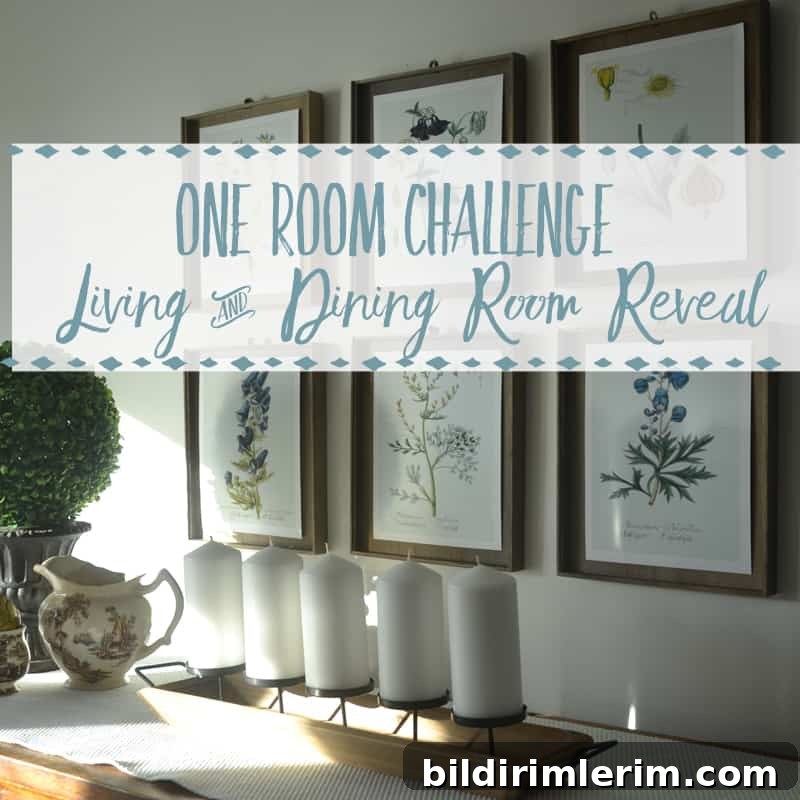
Today is the One Room Challenge reveal day—welcome to the Townhouse Living & Dining Room Reveal!
For readers who aren’t familiar, the One Room Challenge is a seasonal event hosted each year that asks bloggers and designers to complete a room makeover in six weeks. I signed up for this edition even though the timing was a bit hectic: six weeks ago we moved into a new-to-us townhouse and started this makeover from a nearly blank slate.
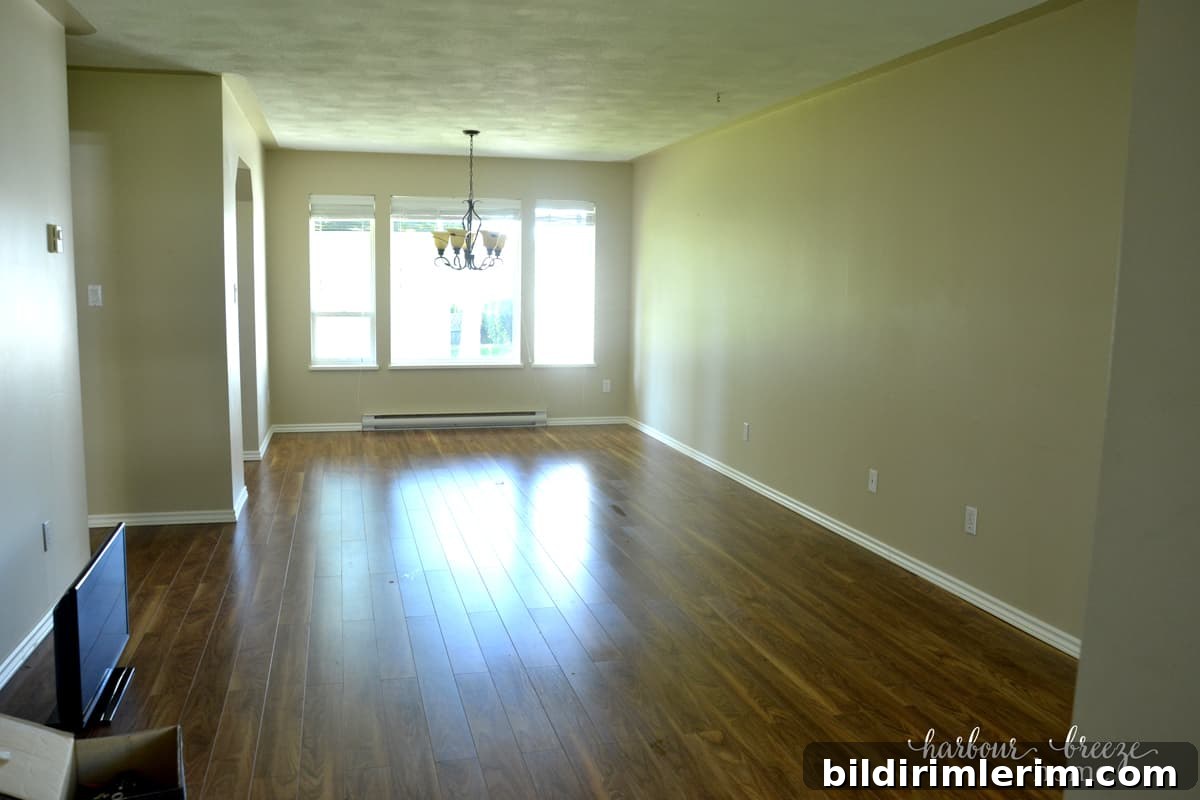
Because we were also adjusting to downsizing, the challenge became practical as well as creative. This single open-plan area had to serve multiple functions: an entryway, a living room, a dining room, and a small home office. The space was solidly built but felt generic and a bit dark. Our goals were straightforward:
- Add personality and visual interest to a builder-basic interior.
- Brighten and lighten the space to feel more open.
- Find smart storage solutions that work for a smaller footprint.
- Reconfigure the entryway closet so it functions efficiently.
We tackled these objectives in stages over the six-week challenge. Here’s the tour and the key decisions that shaped the makeover.
LIVING ROOM AREA
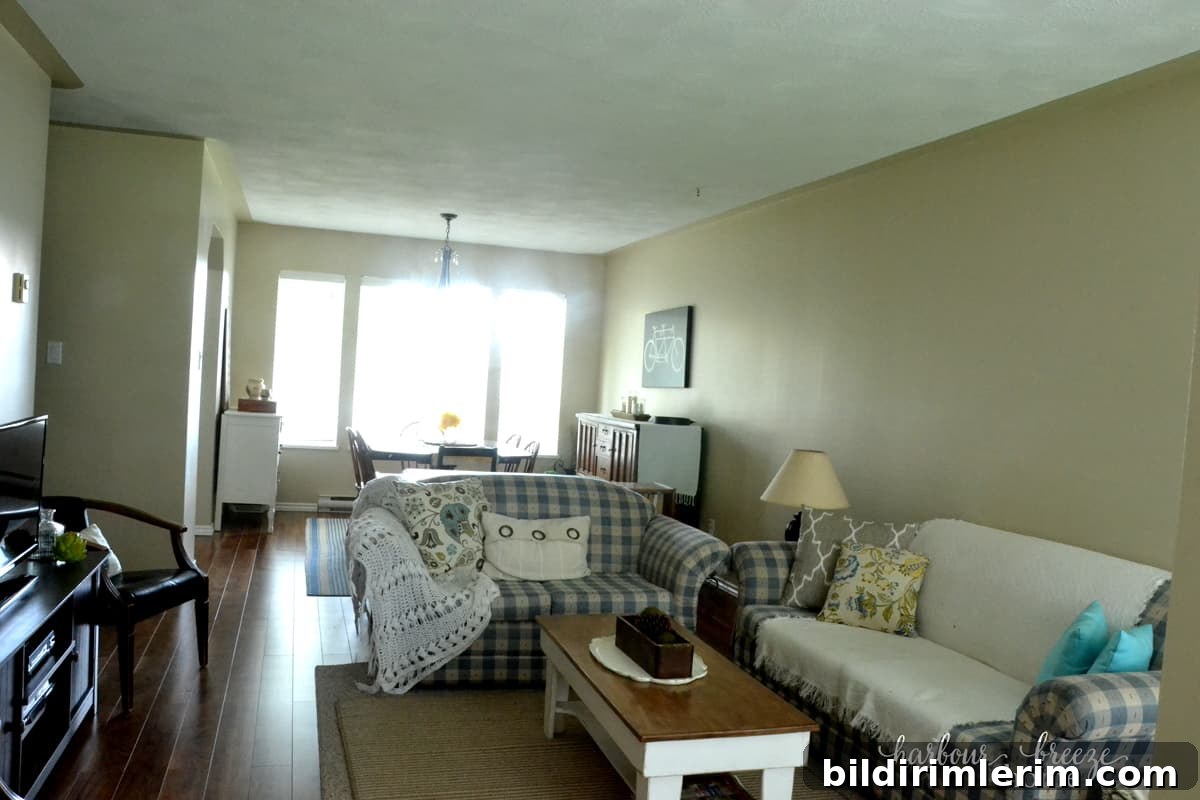
(before)
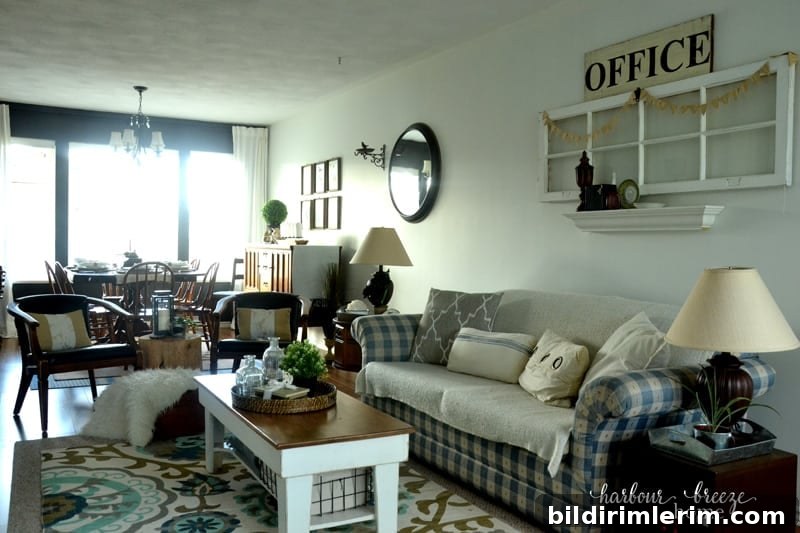
A new area rug brings color and warmth to the otherwise neutral palette. We’re still on the lookout for a new sofa, but replacing the loveseat with two individual chairs immediately opened up the space and improved circulation. The most dramatic transformation was on the feature wall.
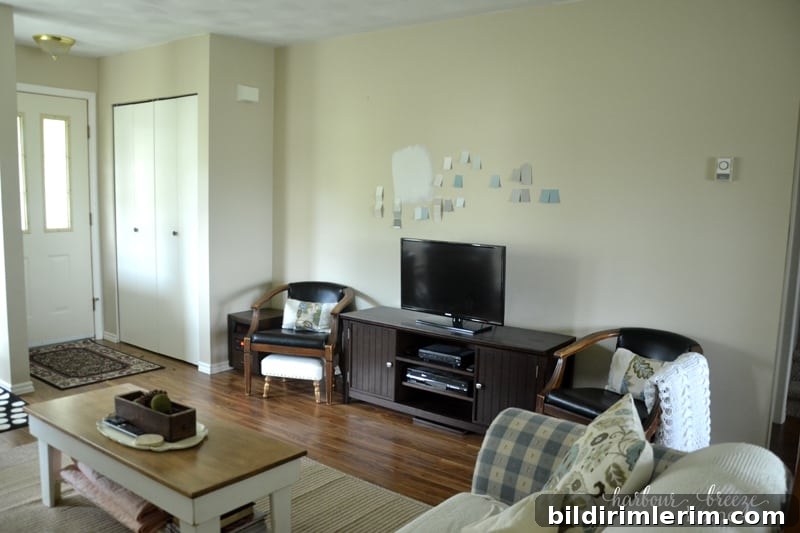
(before)
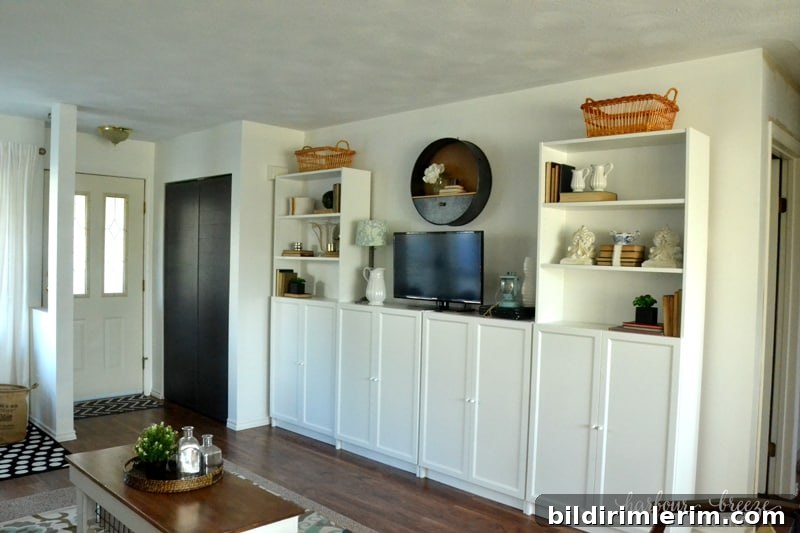
The addition of IKEA Billy bookcases changed the room’s scale and storage capacity. We installed two tall bookcases and two shorter units with doors, which instantly made the wall feel intentional and curated.
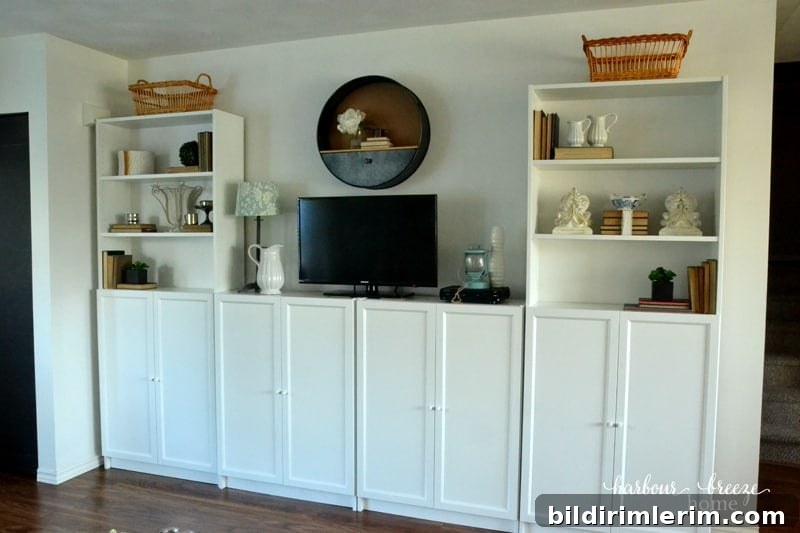
The taller bookcases arrived late in the process, so styling them is still in progress, but they already make the living area feel much more finished and functional.
ENTRYWAY
The original entryway closet had awkward bifold doors and a cluttered interior. It was time for a complete refresh.
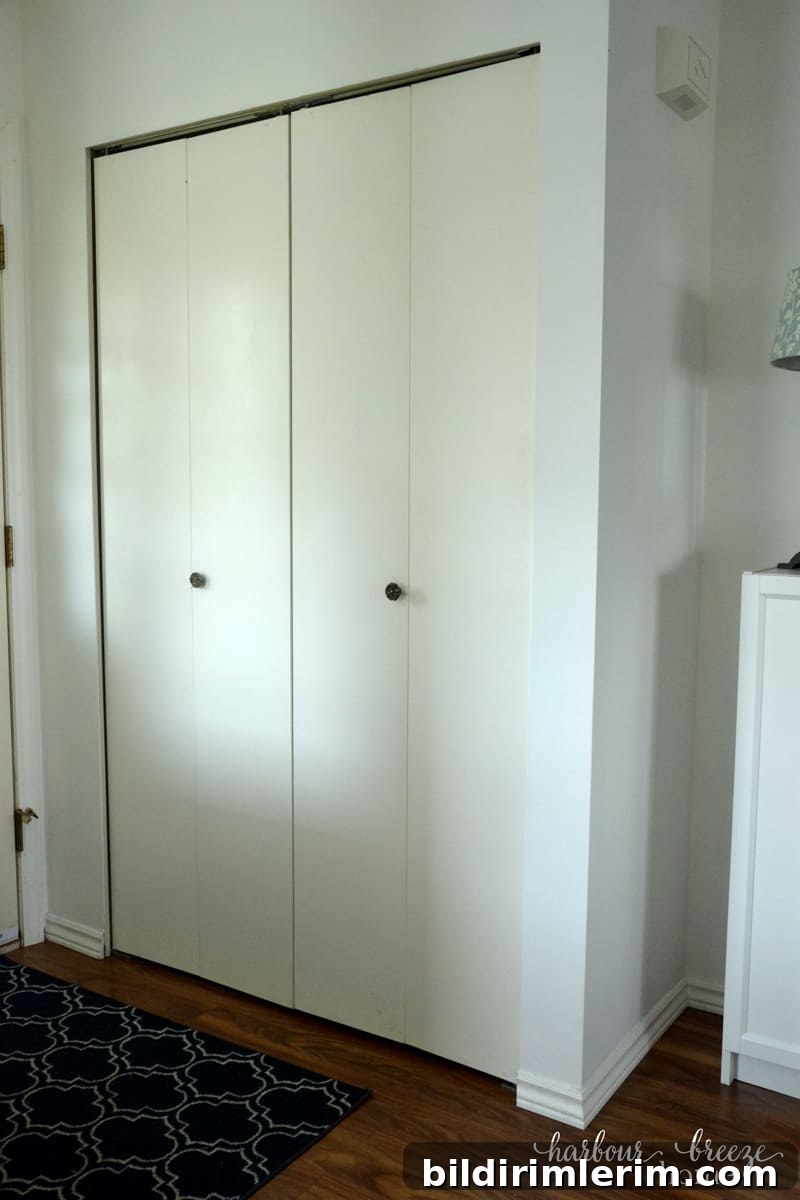
We removed the old bifold doors, painted the closet interior in Benjamin Moore Gray Cashmere, added hooks for coats, and installed shoe shelves. The closet was also transformed with new doors: we replaced the bifolds with French doors and added a shiplap detail on the outer face to create a charming, cohesive look.
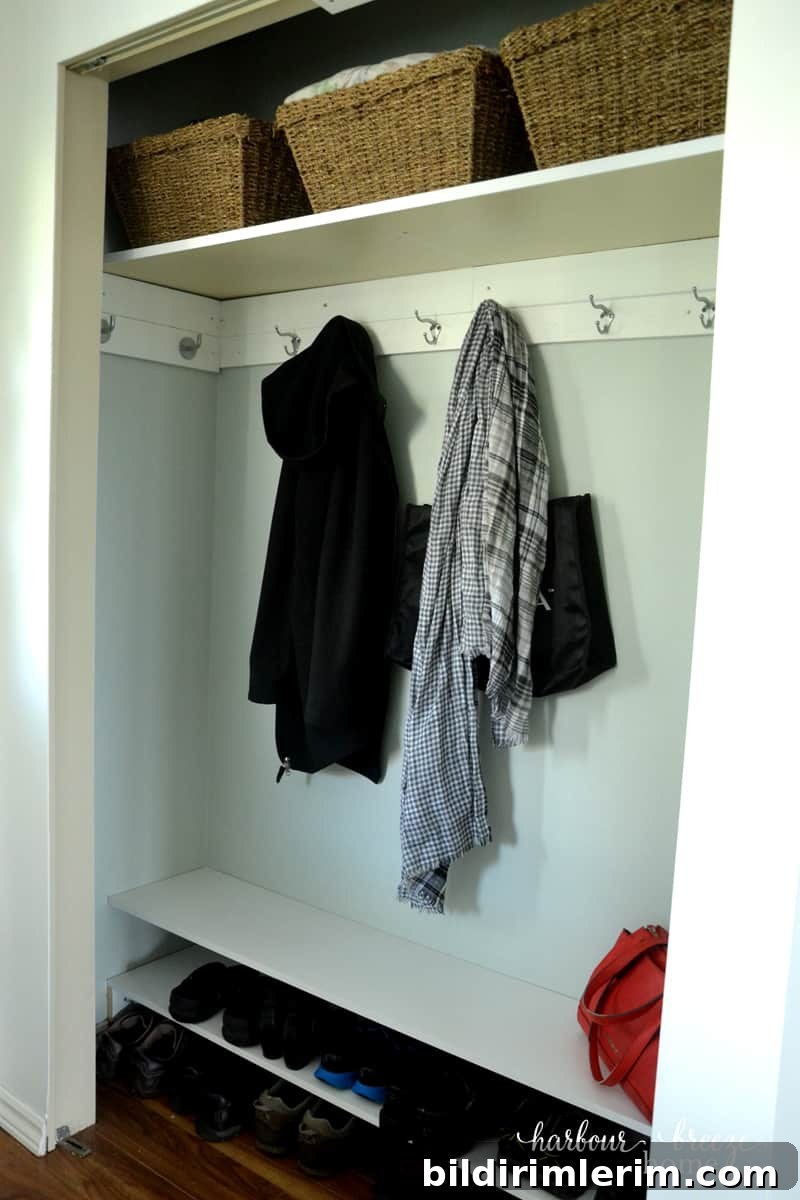
The shiplap lends a farmhouse touch that complements the townhouse’s updated character. We’ll be adding new hardware to the doors and I’ll share a how-to on that process in a future post.
THE OFFICE
A cozy nook beside the front door became the home office. It’s a small, efficient workspace with plenty of natural light.
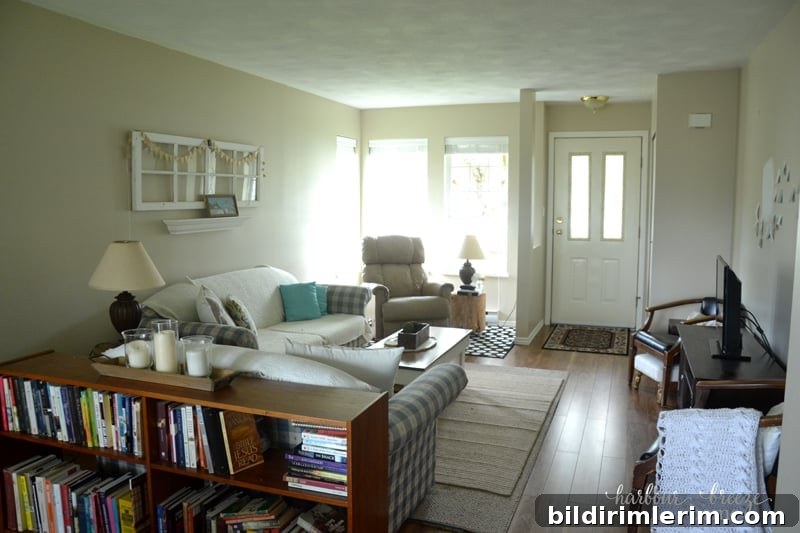
(before)
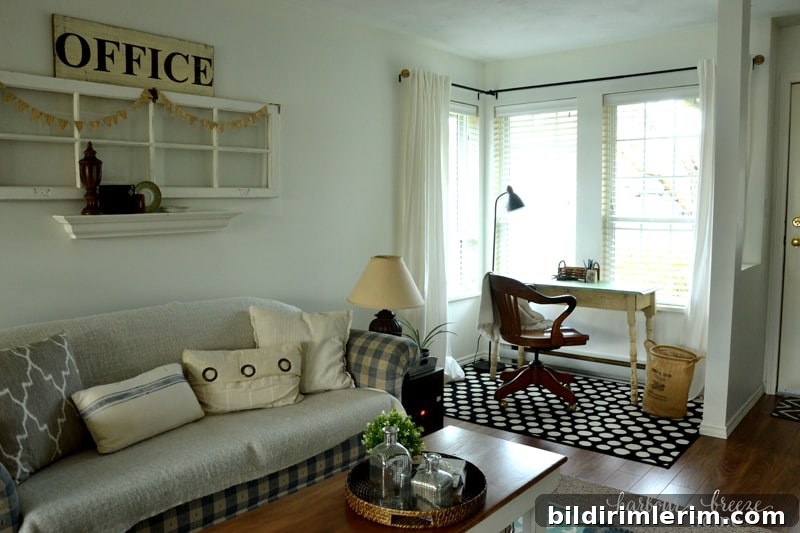
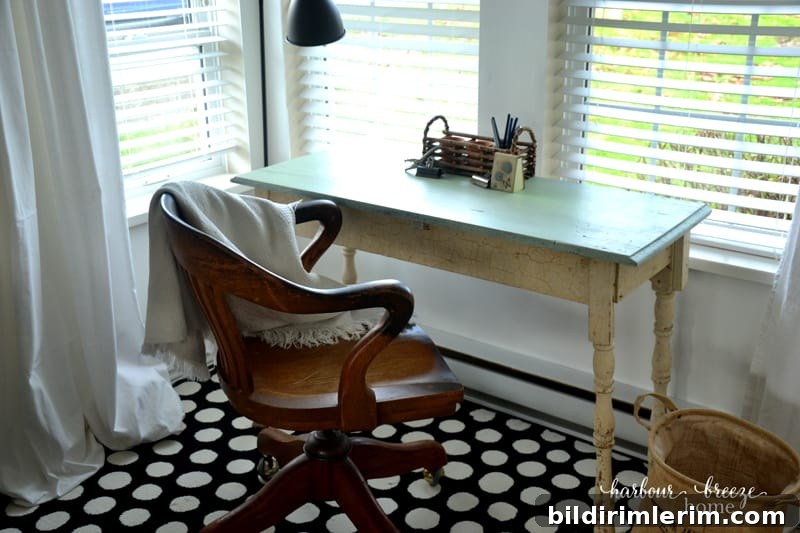
An antique table serves perfectly as a desk, and the view to the outside makes the workspace pleasant and bright.
DINING ROOM
To distinguish the dining area within the open plan, we painted the room Benjamin Moore Simply White overall and added a feature wall in Iron Mountain. The dark, warm gray provides drama without feeling cold and helps define the dining space visually.
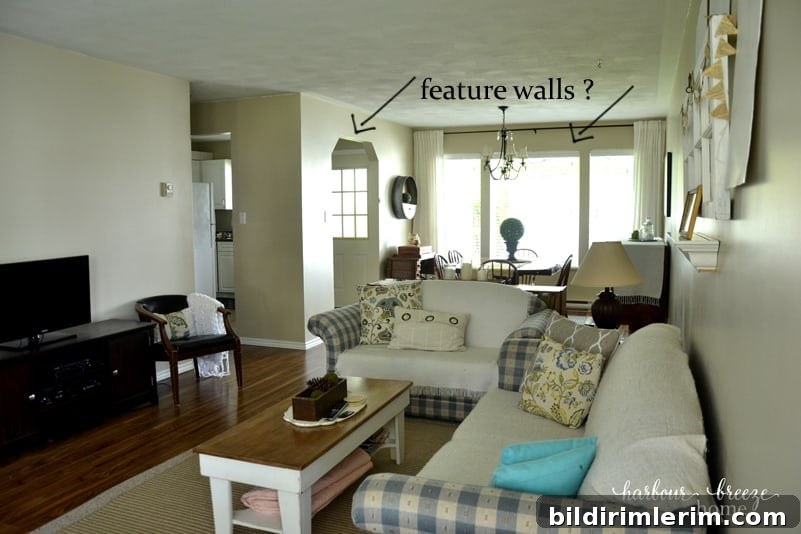
(before)
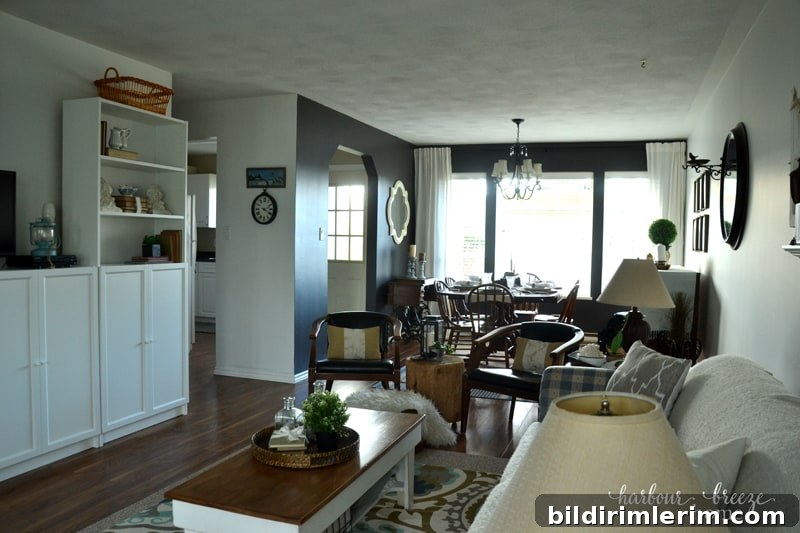
I deliberately mixed modern elements with pieces that have family history to make the room feel warm and lived-in. The dining set has been in my family for years and adds a layer of personal story and texture.
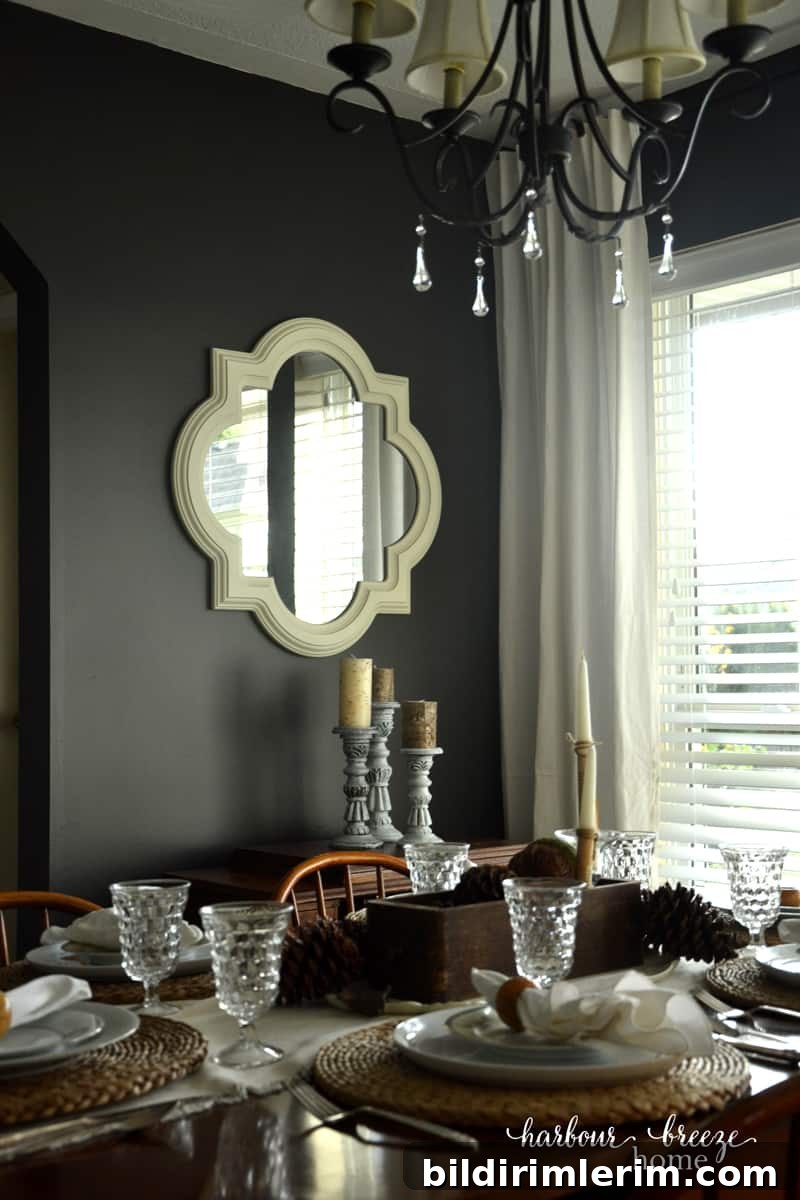
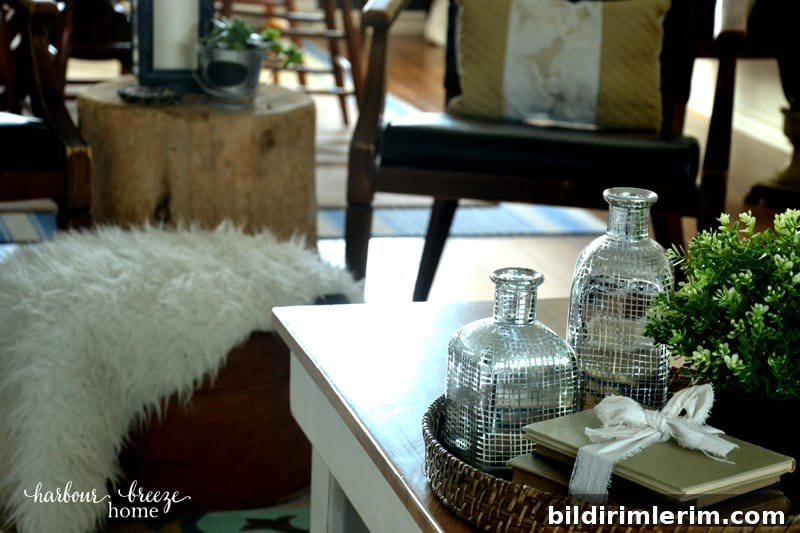
A botanical-print gallery wall provides a focal point and was created by mounting prints on recycled wooden trays to add depth and texture. Throughout the space I mixed wood, metal, whites, paper, and greenery, and used round shapes—like the mirror above the mantel—to soften the room’s long, rectangular proportions.
Thank you for joining this tour of our updated Townhouse Living & Dining Room—a farmhouse-inspired refresh that prioritizes function, storage, and a welcoming atmosphere.
Below is an approximate budget breakdown based on memory (receipts not available):
- Paint (Benjamin Moore Simply White & Iron Mountain) – $80
- IKEA Billy bookcases (2 short, 2 tall, 8 doors) – approximately $600
- Materials for entryway closet organization and new doors (Windsor Plywood & Home Depot) – $150
- Area rug (Walmart) – $39
- Two faux succulents (Superstore) – $6
- Remaining decor and furniture were items we already owned.
If you’d like details on any sources, paint colors, or construction steps, ask and I’ll track down the information and share it. Thanks for stopping by the Townhouse Living & Dining Room Reveal.