This dining room-to-home-office makeover happened fast — faster than I usually work, and with a deadline that pushed me to be decisive. The whole process was energizing: sometimes a time crunch is the best motivation.
I didn’t have time for a long, drawn-out plan. What I did do was flip through a Pottery Barn book before bed for a few nights, letting the images percolate while I slept. It’s amazing what a little visual inspiration can do when you don’t overthink things.
Once the room was painted and the furniture was in place, I grabbed the camera to capture the “big reveal.” At first I thought placing the table in front of that large window would be perfect — the light felt inviting and the view was nice. Below is the first set of photos showing that initial layout:
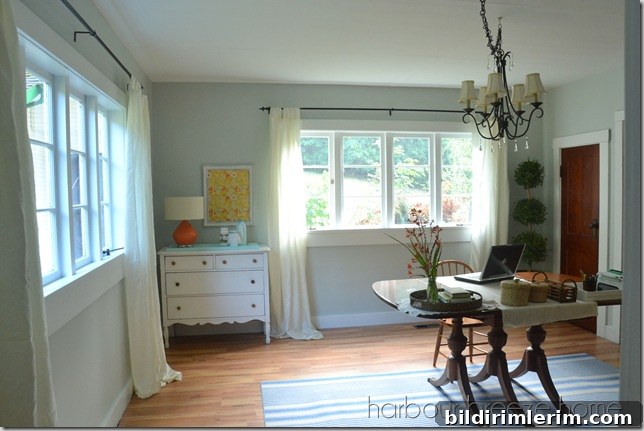
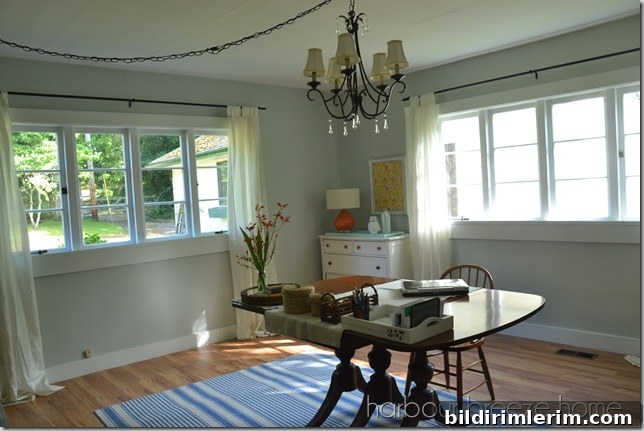
When I reviewed the photos on my computer, two things became obvious. First, the room looked unexpectedly sparse; the large window and empty floor space made the area feel incomplete. Second, the light flooding in from behind the table caused a major glare on the laptop screen, which made editing and working uncomfortable. Here’s a shot of where I ended up trying to work at first:
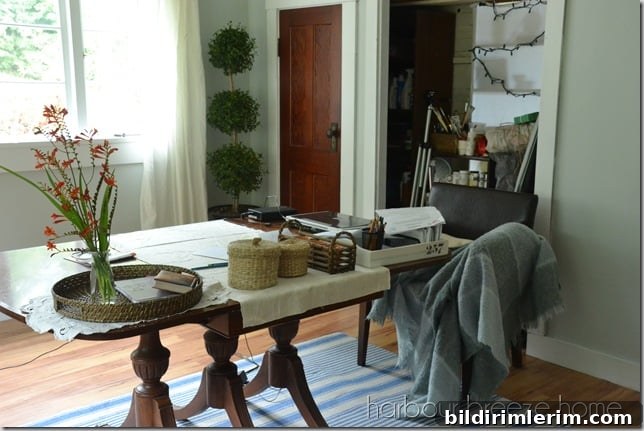
It felt silly to cram myself into the end of a dining table when I needed a proper desk setup. The photos also revealed the little closet off the room — a cluttered space that I had cleverly cropped out of earlier pictures but knew was a problem. Those two realizations led to a rethink of the layout and some practical changes.
Instead of forcing a desk into the dining table layout, we rotated the workstation so it faced the direction where I actually prefer to work — away from the glare and toward the room’s natural sightlines. That simple adjustment made the space more functional and comfortable. After repositioning the desk, I added a couple of additional furniture pieces to fill the space and make it feel intentional rather than empty. Below is a picture after the desk was repositioned and the room began to take shape:
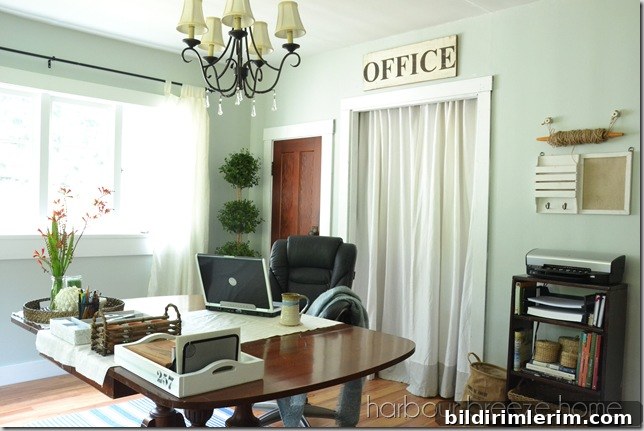
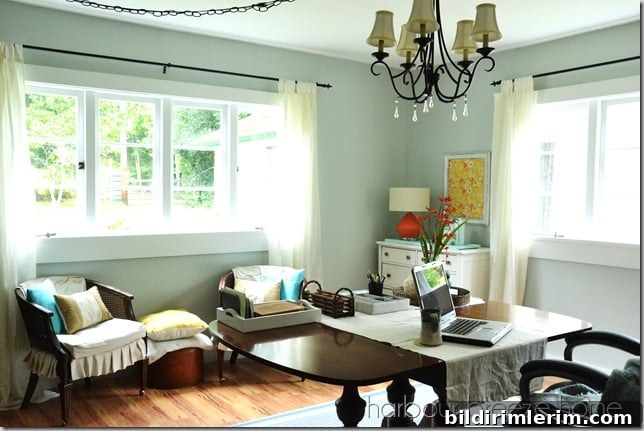
With those changes, the room immediately felt more balanced. From the living room perspective, the office now reads as a separate, purposeful area rather than an afterthought:
Functionality was the next focus. Offices need gear — printers, power supplies, and sometimes a tangle of cords — and those items aren’t always attractive. I prioritized hiding or organizing them so the room could stay pretty and practical. I stashed cords in small covered baskets and found corners for the printer so it didn’t dominate the workspace.
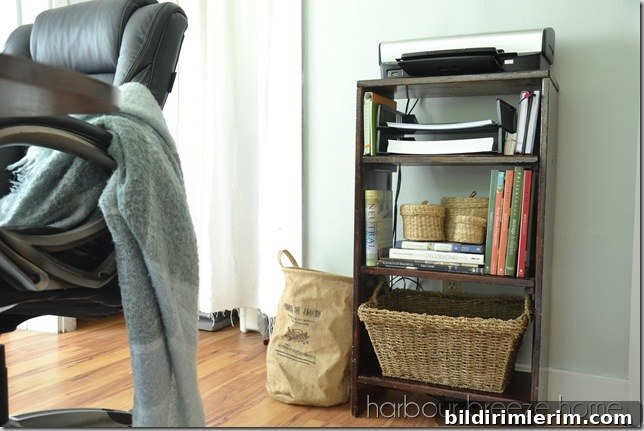
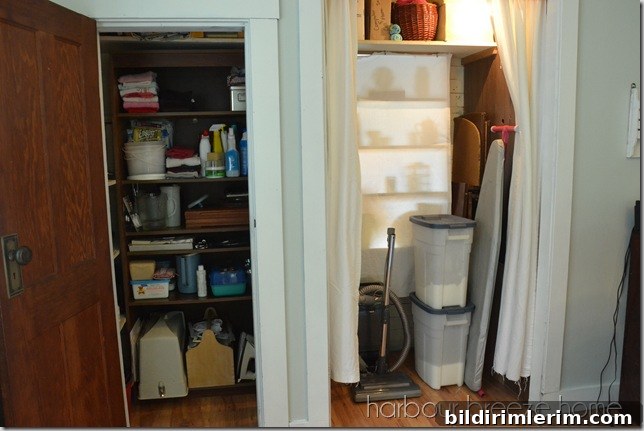
That messy little closet bothered me until I tackled it. Once I cleared and organized the shelves, everything felt calmer — and I stopped worrying about what might peek out in photos. Here’s the cleaned-up closet that made the room feel finished:
Designing a home office in a former dining room taught me a few practical lessons: don’t ignore natural light’s effect on screens, test layouts before committing, and combine aesthetic touches with storage solutions to maintain a tidy, productive space. Little changes — like rotating the desk, adding a couple of furniture pieces, and hiding cords — made a big difference in turning an empty, makeshift setup into a comfortable, functional home office. I’m still fine-tuning as needs evolve, but the room now feels like a place where I can actually get work done without sacrificing style.