
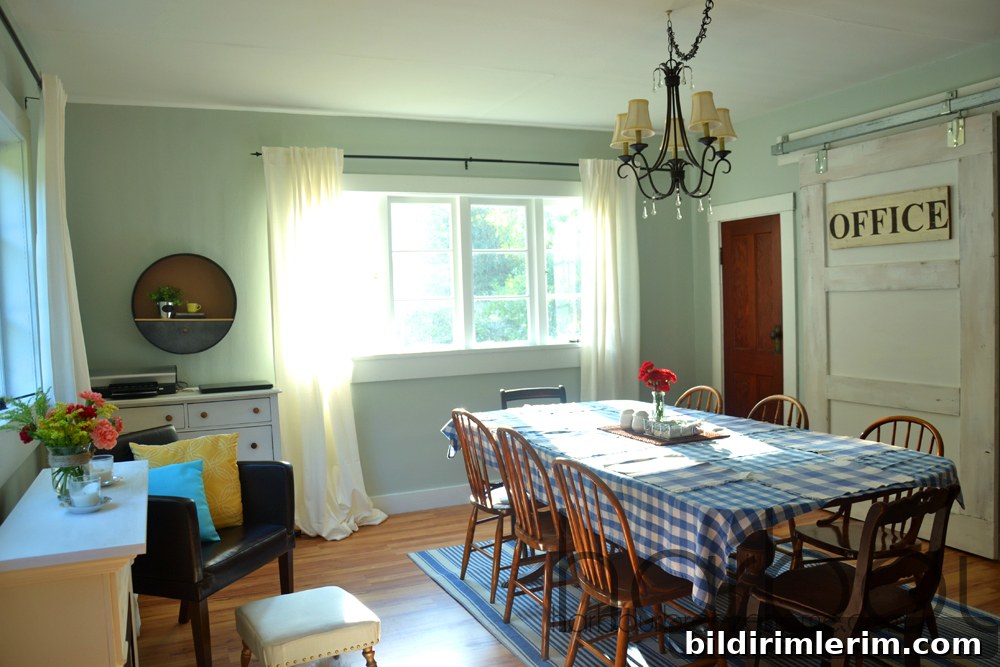
From Office to Dining Room: A Quick, Practical Conversion
I’m fascinated by the tiny house movement and the ways small-space living forces creativity. Whether a space feels cozy or a little tight, what always impresses me is the thoughtful planning: every inch is used purposefully and rooms are designed to serve more than one function. That same principle came in handy recently when I needed to turn my home office into a dining room on short notice.
Some conversions are dramatic, others are simple adaptations. For my situation, guests were arriving and I had less than 30 minutes to transform a cluttered office into a comfortable dining room that could seat eight. It turned out to be fast and surprisingly satisfying. Below I describe the process I used, along with practical tips so you can adapt the approach to your own multi-use spaces.
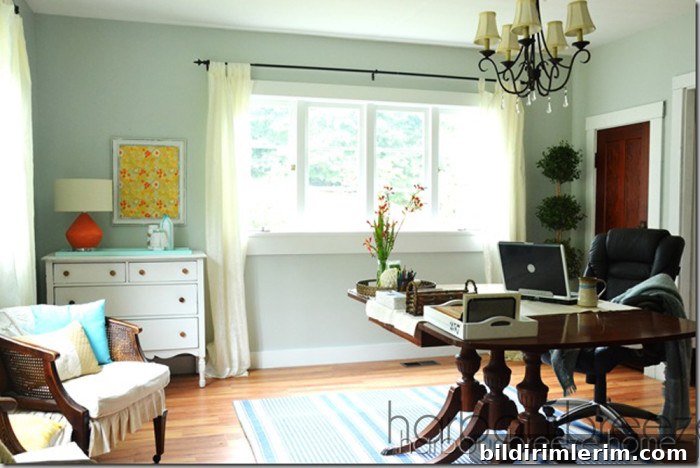
Before and after
The office usually functions as a quiet workspace, with a desk, printer, and supplies within reach. For photos and staging it looks tidy, but in day-to-day life it had accumulated papers, office tools, and a few unsightly marks on the table surface. With a few intentional moves, the same footprint became a welcoming dining space for guests.
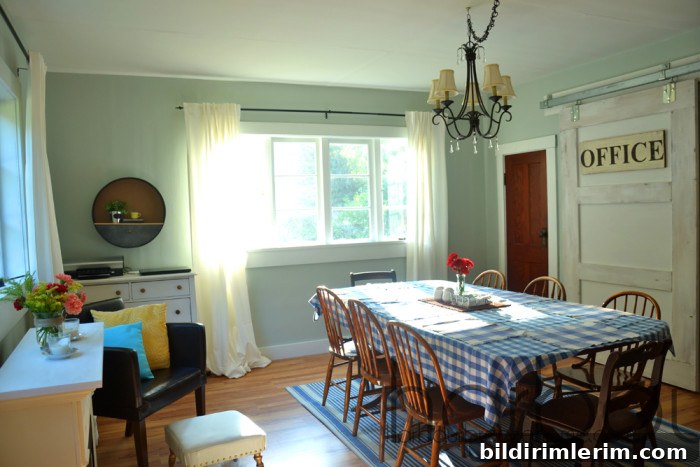
Step-by-step conversion (what I did)
-
Relocate electronics: I moved the printer and computer to the dresser in the corner. Placing electronics on a stable surface out of the way keeps them accessible but frees up the main table.
-
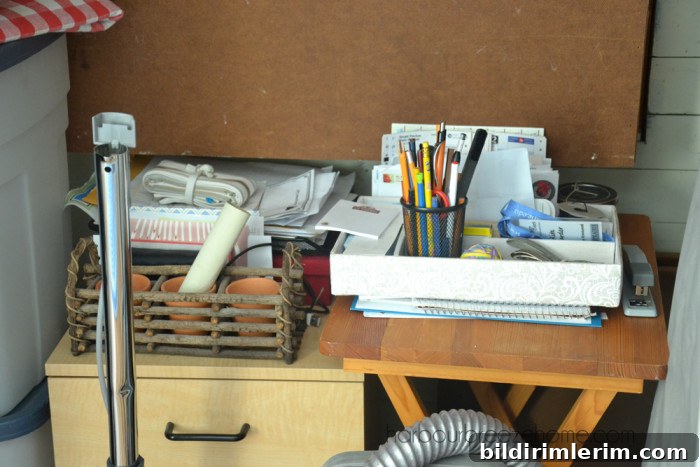
Tidy the closet: The closet held a jumble of items that needed sorting. Taking a few minutes to organize the closet first made the rest of the process smoother and created space to store excess supplies.
-
Clear the desk: Papers, pens, and small office supplies were gathered and stored neatly in the closet—tucked in beside larger items so everything fits without crowding the living area.
-
Expand the table: I retrieved a table leaf from the closet and installed it to extend the table surface, creating room for additional place settings.
-
Swap chairs: Dining chairs came up from the basement and the office chair was moved upstairs. Matching seating makes the dining arrangement feel intentional and comfortable for guests.
-
Mask surface blemishes: A checkered tablecloth quickly concealed burn marks and other imperfections on the tabletop, giving the room a cohesive and homey look.
-
Add a simple centerpiece: I finished with a small vase of carnations, a container for napkins, and salt and pepper shakers—simple items that complete the table without cluttering it.
Tips for successful room transitions
-
Plan a place for everything: Identify one storage spot (a closet, cabinet, or bin) where temporary items can live during events. This reduces decision fatigue and speeds up the conversion.
-
Prioritize the essentials: Move the things you need first—table surface, seating, lighting—then add finishing touches like linens and a centerpiece.
-
Use versatile furniture: Pieces that serve multiple functions—folding chairs, extendable tables, ottomans with storage—make transitions fast and practical.
-
Cover imperfections strategically: Tablecloths, runners, or placemats can hide wear and visually unify mismatched surfaces without expensive fixes.
-
Keep it simple: Minimal decor, a few coordinated elements, and a clear traffic flow help a converted room feel intentional rather than improvised.
Now the room is set for dinner with friends, and I’m enjoying typing this from the living room’s lazy chair—another small pleasure of flexible living. Do you have transitional spaces in your home that double as multiple rooms? If so, what strategies work best for you? Sharing practical tips helps everyone get the most from small spaces and multifunctional rooms.