
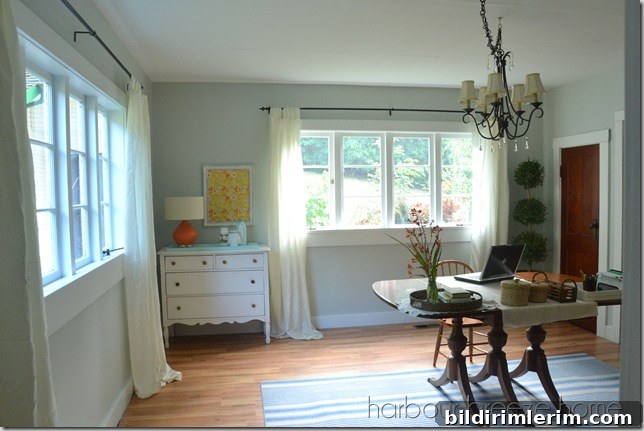
This dining room-to-home-office conversion happened quickly and with a deadline, and that urgency turned out to be highly motivating. I hadn’t planned every detail in advance, but the rush forced decisions and produced a functional, inviting workspace in a short time.
Before the switchover I skimmed through a Pottery Barn catalog each night, hoping ideas would settle in during sleep. I didn’t have time for a long design process, but those late-night glimpses of staged rooms helped shape the overall aesthetic: a comfortable coastal-cottage vibe with practical organization.
When the painting was done and the furniture moved in, I grabbed the camera for the big “reveal.” Here’s the first round of photos:
I liked the idea of the table in front of that large window—natural light is always appealing for a workspace.
But when I reviewed the photos on my computer, the room felt unexpectedly sparse. The openness looked unfinished rather than airy, so I knew the layout needed tweaking. I also discovered a practical problem: the bright light streaming in through that window made it hard to see my laptop screen while I tried to edit photos.
That backlighting issue changed how I used the space. I found myself improvising and working from the end of the table, which wasn’t comfortable or efficient:
It felt silly to jam myself into that spot. The photos also revealed a cluttered closet I’d been ignoring—easy to crop out of pictures, but impossible to ignore in daily life. Both the layout and the storage needed attention.
So we rearranged the room: the desk was rotated to face a more useful direction, which reduced glare and improved workflow. Adding a few more furniture pieces made the space feel complete and balanced instead of empty:
We gradually added the practical elements every home office needs—things that aren’t necessarily decorative but are essential for function. A printer became part of the setup, and while it’s not glamorous it’s indispensable:
Cable management was another consideration. With cords everywhere, the room could quickly look messy. I hid cables in covered baskets and used storage pieces to keep cords out of sight, which preserved the clean lines of the design without sacrificing functionality.
The messy closet finally got my attention too. I cleaned and organized it so that everything had a home—making the whole room feel calmer and more usable:
It was worth the effort. No more wrestling with a buried vacuum cleaner every time I wanted to tidy up.
Lessons learned from this dining-room-turned-office project:
- Consider natural light and monitor glare when placing your desk—orientation matters for comfort and productivity.
- Start with a clear idea of the aesthetic you want, but remain flexible; practical needs will shape the final layout.
- Bring in additional furniture and storage to fill scale and prevent a space from feeling empty.
- Hide cords and keep essential equipment like printers accessible but unobtrusive.
- Deal with hidden clutter—closets and storage areas affect how a room feels even when they aren’t in plain sight.
Transforming the dining room into a functioning home office taught me that a tight timeline can spur decisive, creative choices. With a few layout changes, thoughtful storage solutions, and a focus on light and function, a comfortable and efficient workspace emerged where meals once were. It’s now a room that looks good in photos and works well every day.