How I Quickly Converted My Home Office into a Dining Room
I’ve always been intrigued by the tiny house movement — the idea of intentionally living with less and making every square inch count. Whether a small space feels cramped or surprisingly roomy often comes down to thoughtful design: furniture that performs double duty, clever storage, and the flexibility to change a room’s purpose in minutes.
Recently I needed to turn my home office into a dining room on short notice for a gathering of eight. The room was a typical lived-in office: desk, printer, piles of paperwork and a jumble of everyday items. Instead of overthinking it, I focused on practical, space-saving moves. To my surprise the entire transformation took less than 30 minutes. Below I’ll describe the steps I used and the small design choices that made the conversion smooth and visually appealing.
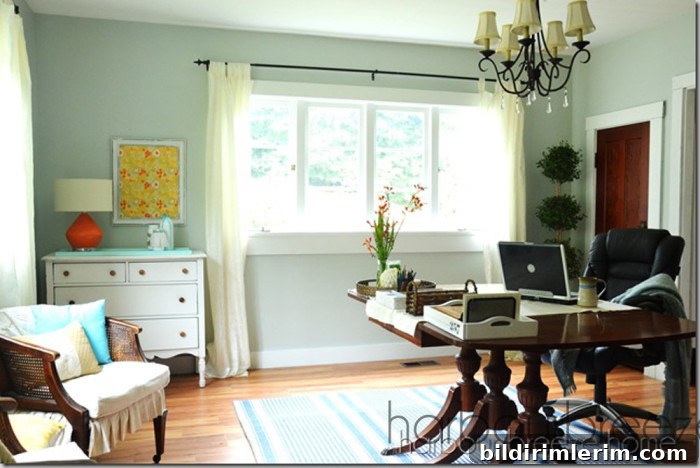
This is how the space normally looked when it functioned as my office — neat and staged for photos. The goal was to create an inviting dining area without investing in new furniture or complicated renovations.
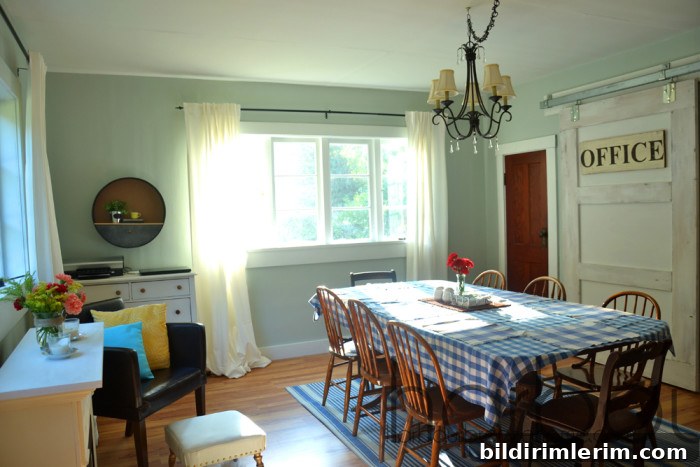
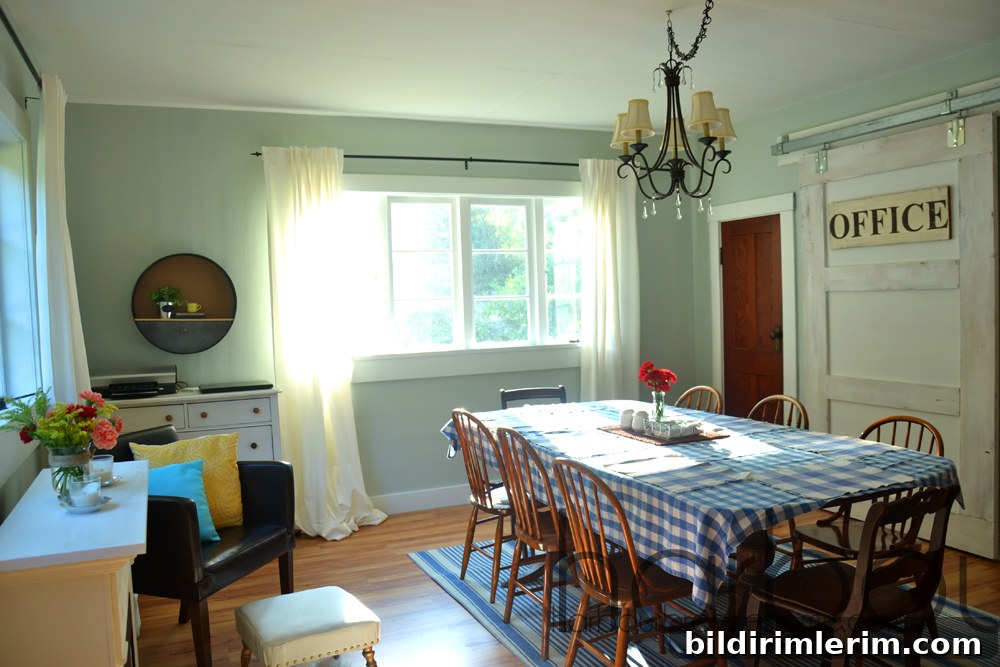
And this is the room after the quick transformation — ready for dinner. Small changes can make a room feel entirely different, and multi-functionality is the key.
Here are the practical, step-by-step actions I took to convert the office into a dining room, with tips you can apply in your own home to make small spaces work harder.
-
Relocate electronics to a compact station: I moved the computer and printer to the top of a corner dresser. This kept technology accessible but out of the main dining footprint, reducing clutter while keeping devices within reach if needed.
-
Tackle the closet first: The closet was full of miscellaneous items, which made rearranging more difficult. I spent a few minutes sorting and organizing the closet so it could store office supplies temporarily. A quick closet purge or re-organization often frees up space that becomes essential during a conversion.
-
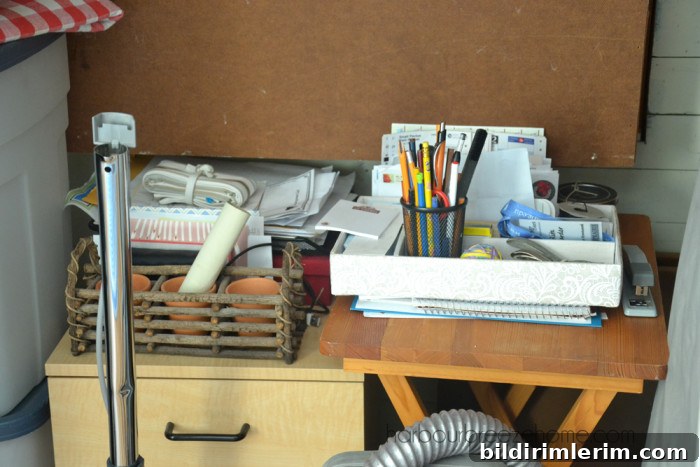
Store small office items away: Pens, papers and small office accessories stacked on the desk were placed neatly into the closet. I tucked them between existing items, using vertical space and containers to keep everything tidy and easily recoverable after the event.
-

-
Extend the table: A leaf from the closet was added to the table to create enough seating for guests. Many dining tables include expandable leaves for just this purpose — storing them compactly and adding them when you need more surface area is an easy way to adapt a space.
-
Swap seating: Dining chairs were brought up from the basement and the office chair was relocated elsewhere. Swapping chairs creates the right look and comfort level for a meal while keeping the room’s function flexible.
-
Camouflage imperfections with decor: A simple checkered tablecloth hid burn marks and surface wear on the tabletop, proving that a well-chosen textile can quickly upgrade the look of a worn piece.
-
Finish with a modest centerpiece: A small vase of carnations, a container for napkins and a set of salt and pepper shakers completed the table. A focused, minimal centerpiece keeps the table practical for dining while creating a welcoming atmosphere.
Within half an hour the space was transformed and ready for dinner for eight. The room looked intentional rather than improvised, and cleanup afterward was straightforward because items were packed away in predictable places.
This quick conversion highlights a few useful principles for anyone managing limited space: plan for dual-purpose furniture, keep supplies compact and accessible, and store table extensions and chairs where you can reach them quickly. Even a small home can feel flexible and spacious when every item has a purpose and a place.
Do you have transitional spaces in your home that serve double duty? If so, what tips or tricks have saved time and kept your space organized? I’d love to hear practical ideas for making small rooms more adaptable and guest-ready.