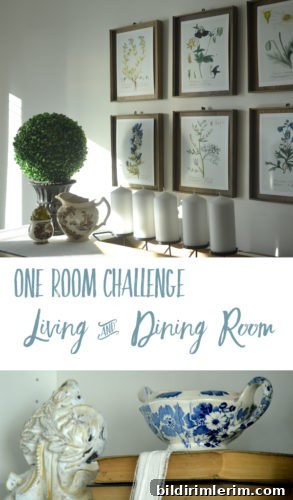
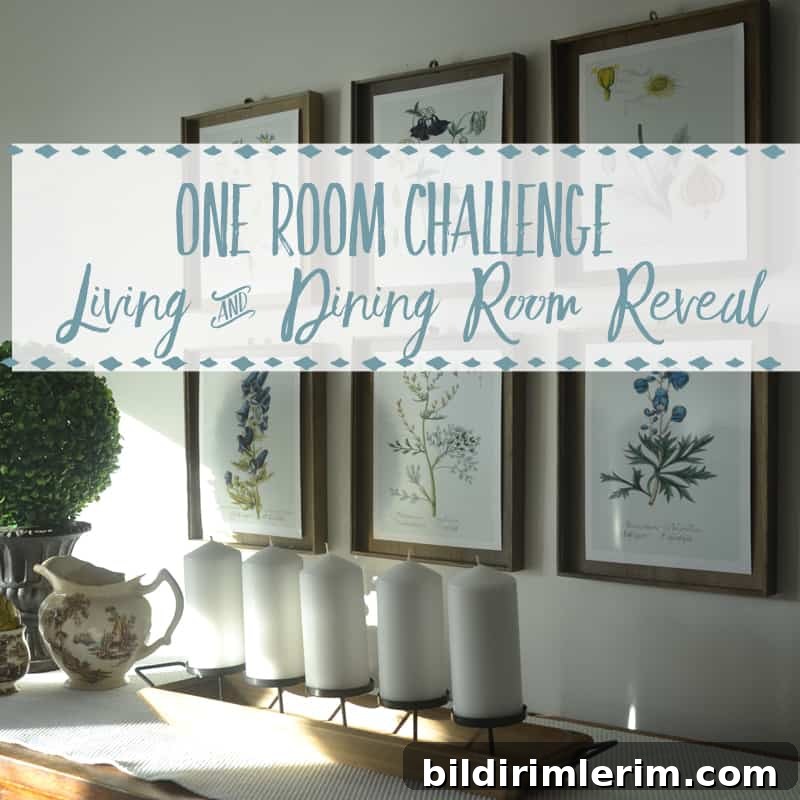
Today is the One Room Challenge reveal day — finally! If you’re new to the concept, the One Room Challenge is a seasonal design event hosted by Linda from Calling It Home where featured and guest bloggers transform a single space in six weeks. This year I jumped in, even though the timing was hectic: six weeks ago we moved into a new-to-us townhouse, so I was literally starting from a blank slate.
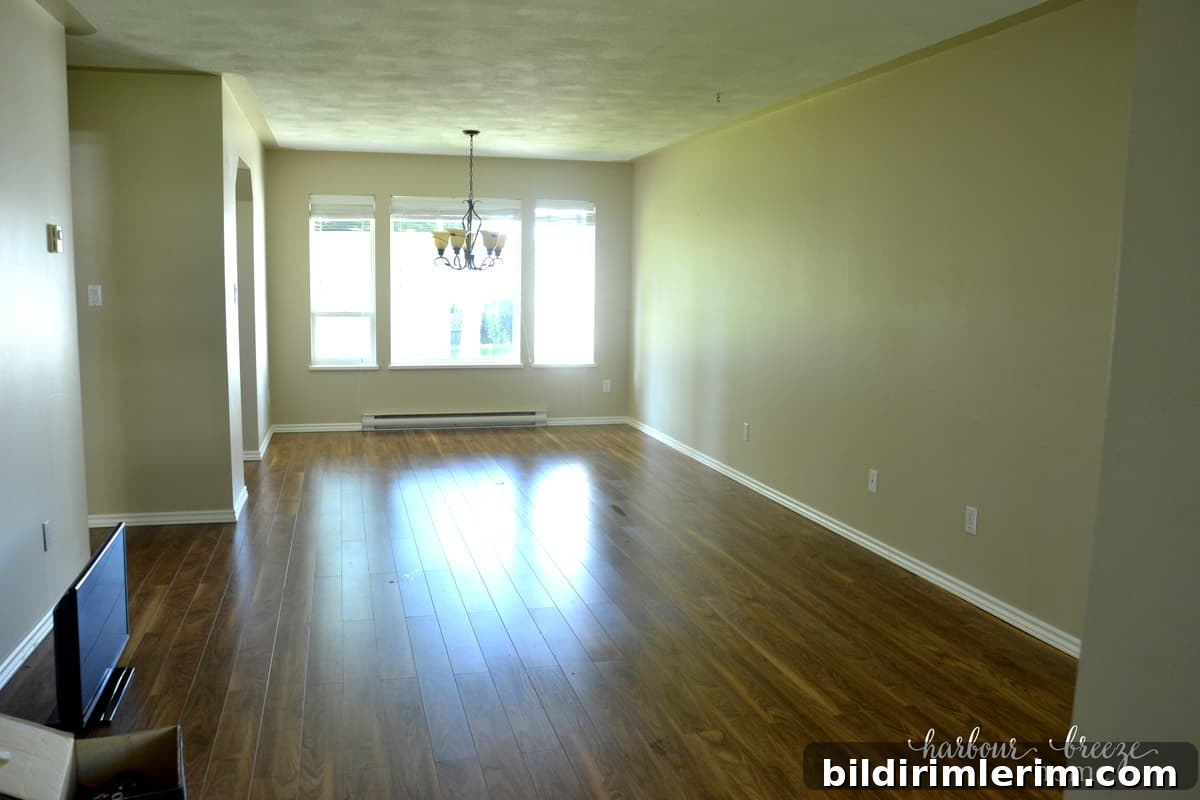
That blank slate made the One Room Challenge especially practical and motivating. I wasn’t just updating décor — I was learning how to downsize and make a combined space function for daily life. This single room needs to serve as an entryway, living room, dining room and a small office nook, so functionality was as important as style.
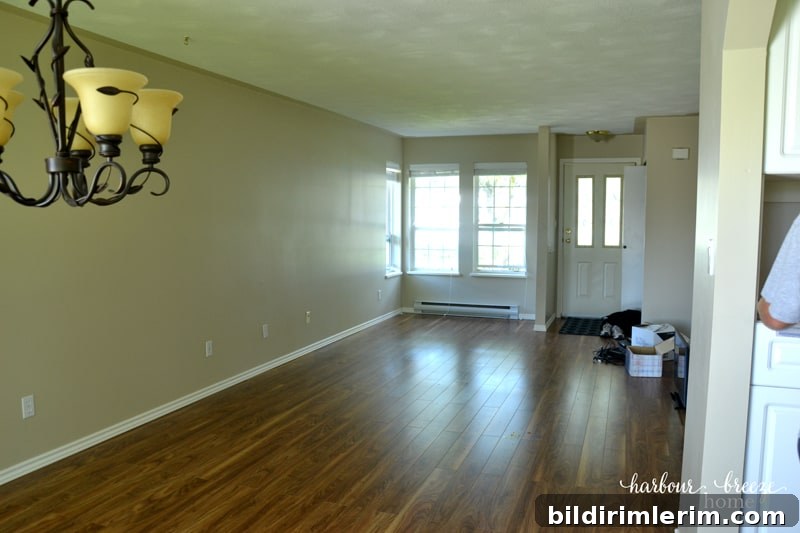
Our goals were straightforward:
- Add interest and personality to a builder-basic space, with a touch of modern industrial farmhouse inspiration.
- Lighten up a dark and bland room with fresh paint and feature walls.
- Find affordable, functional storage solutions.
- Redesign the entryway closet so it actually works.
Over the past six weeks we tackled those priorities one at a time, and now it’s time to walk through the finished spaces. Come on in — I’ll show you around.
LIVING ROOM AREA
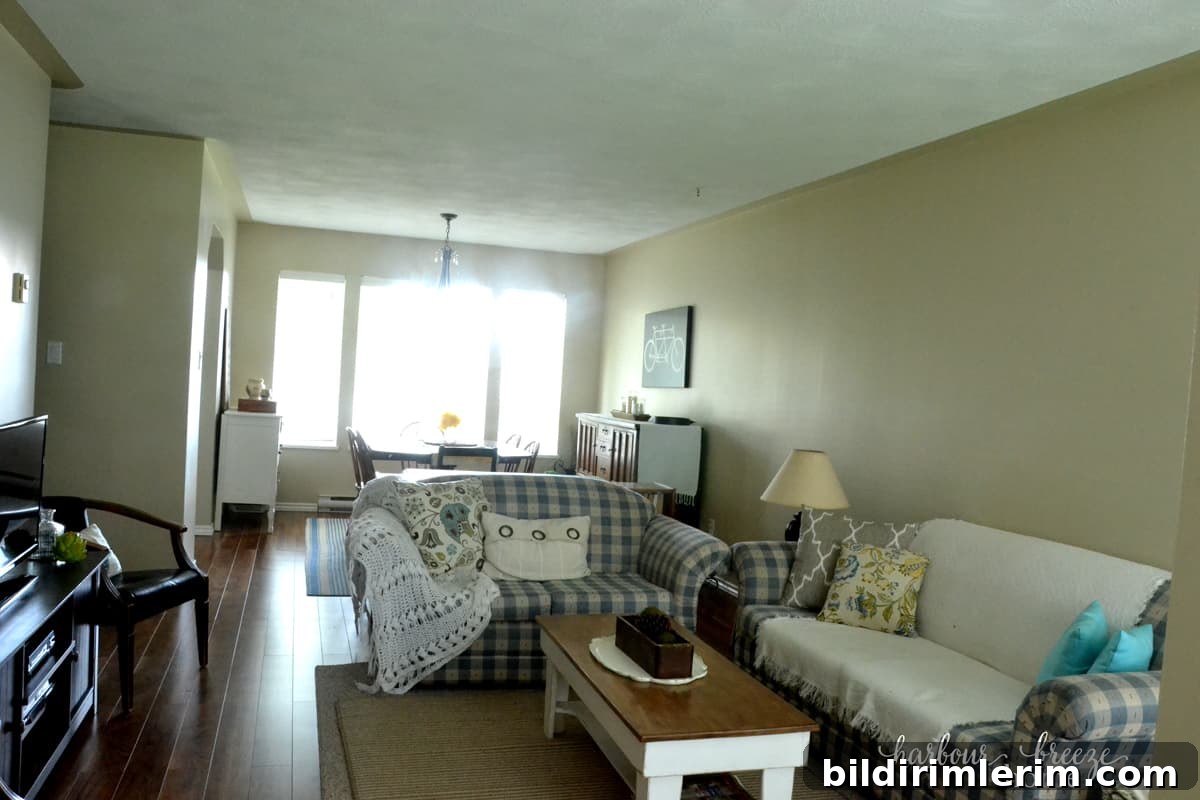
(before)
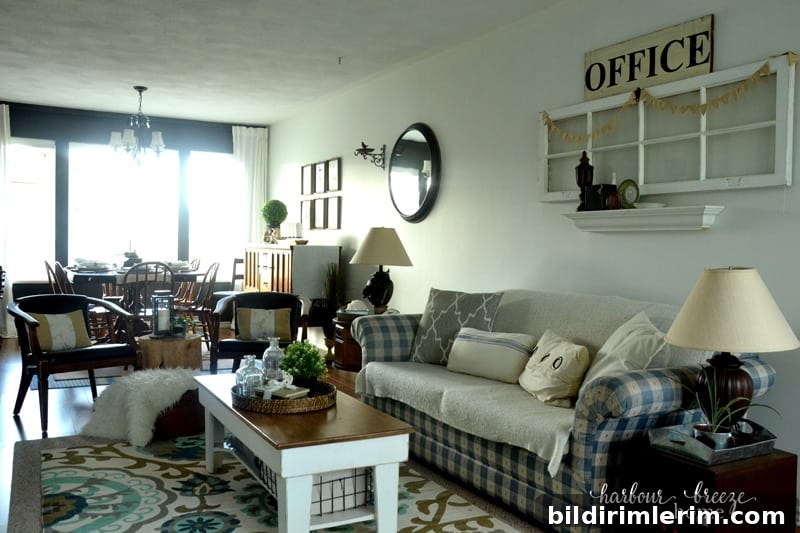
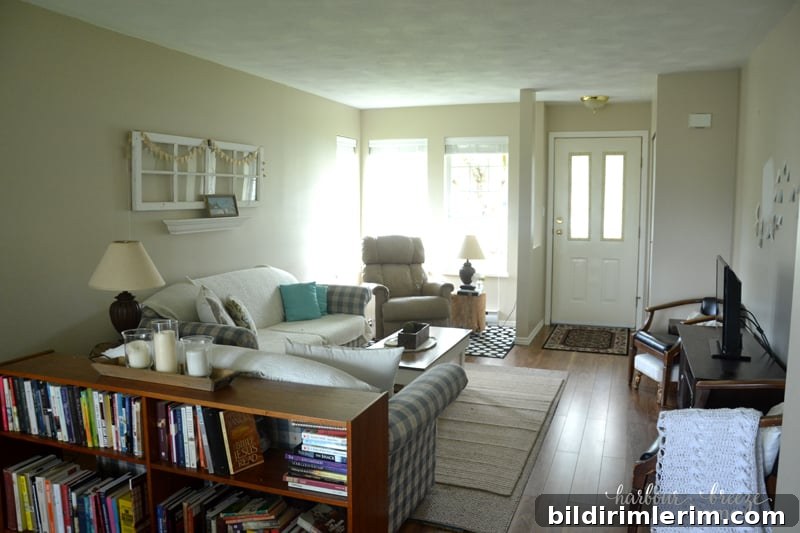
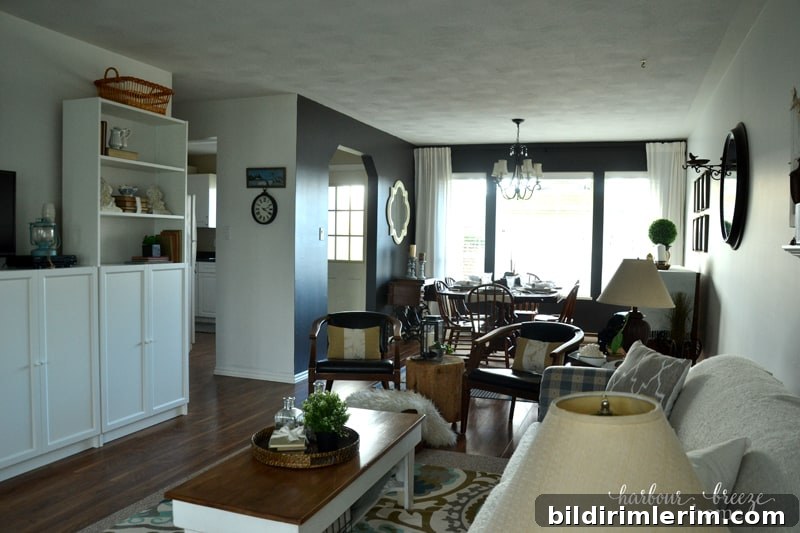
A new rug introduces color and warmth to an otherwise neutral palette. I’m still searching for the perfect sofa, but replacing the loveseat with two chairs opened up the layout and makes the room feel airier.
The most dramatic change in the living area is the built-in look we achieved with Ikea Billy bookcases.
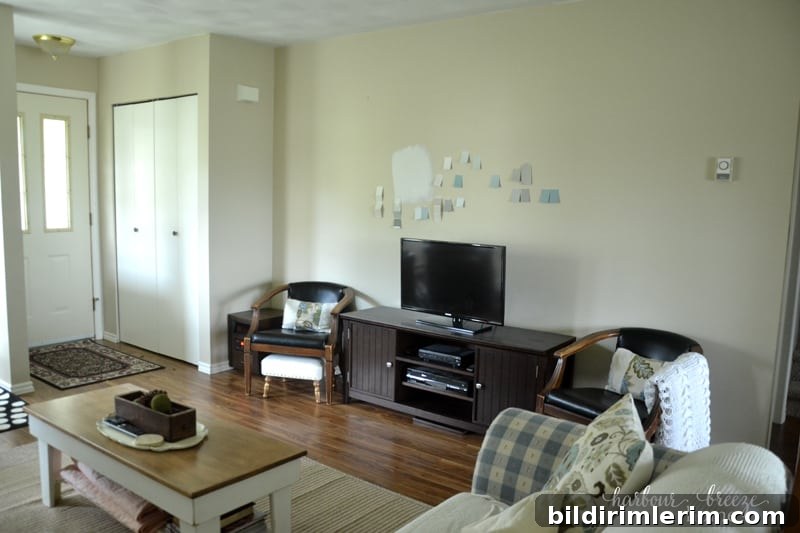
(before)
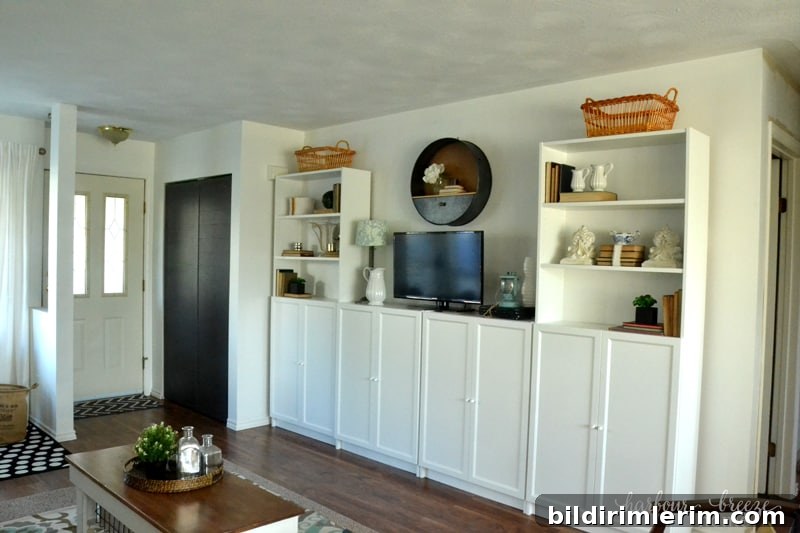
Hello, Billy bookcases — I love you! We installed two tall units and two short units with doors to give the room a tidy, custom feel while adding a lot of storage and display options.
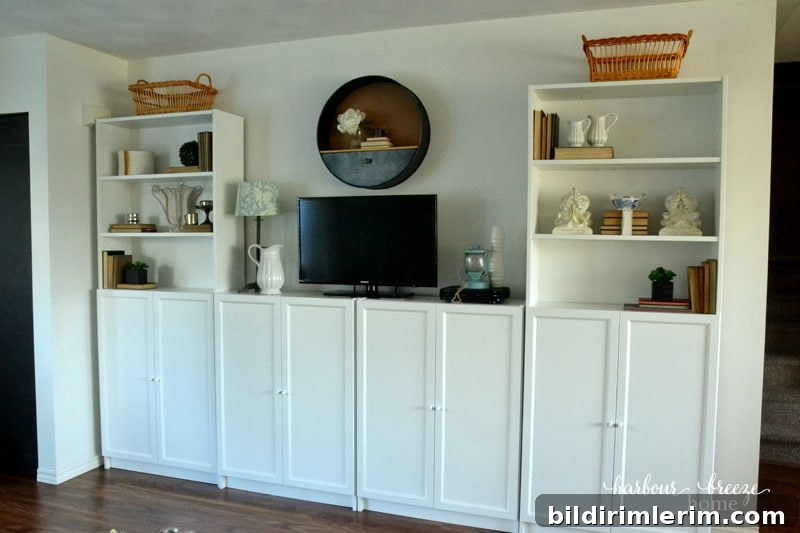
They arrived only a few days before the reveal, so styling is still in progress, but the impact is immediate — the space finally has personality and purpose.
ENTRYWAY
The entryway closet was awkward and underused. The bi-fold doors were cumbersome and the interior was chaotic.
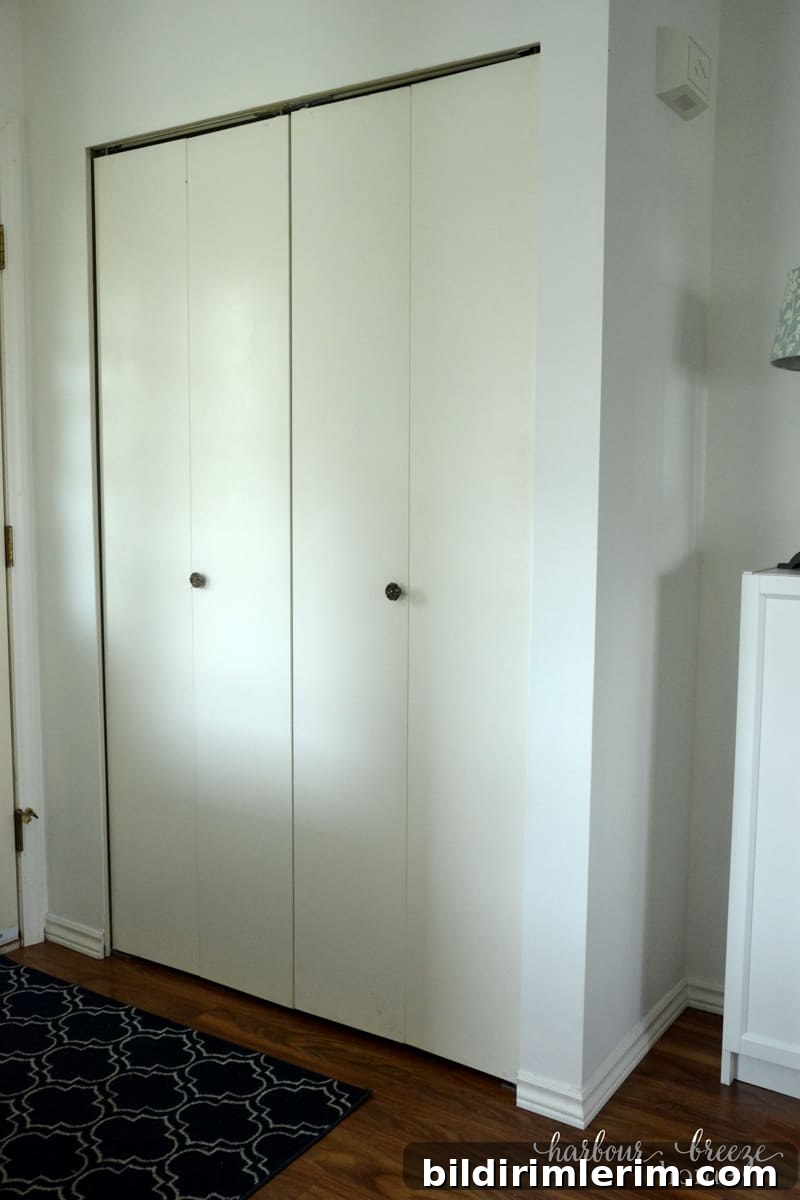
We gutted the closet, painted the interior Benjamin Moore Gray Cashmere, added hooks and shoe shelves, and replaced the bi-fold with French-style doors. To finish the look, we added a shiplap feature across the front for texture and a light farmhouse touch.
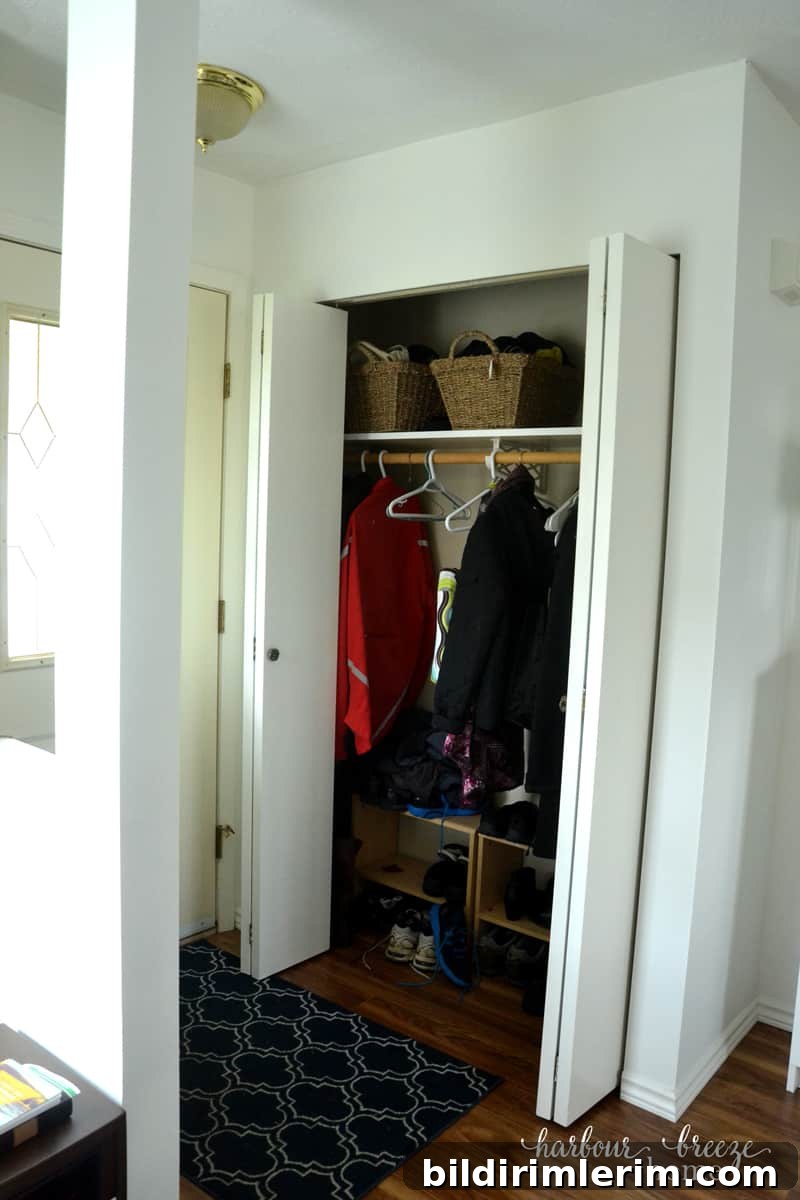
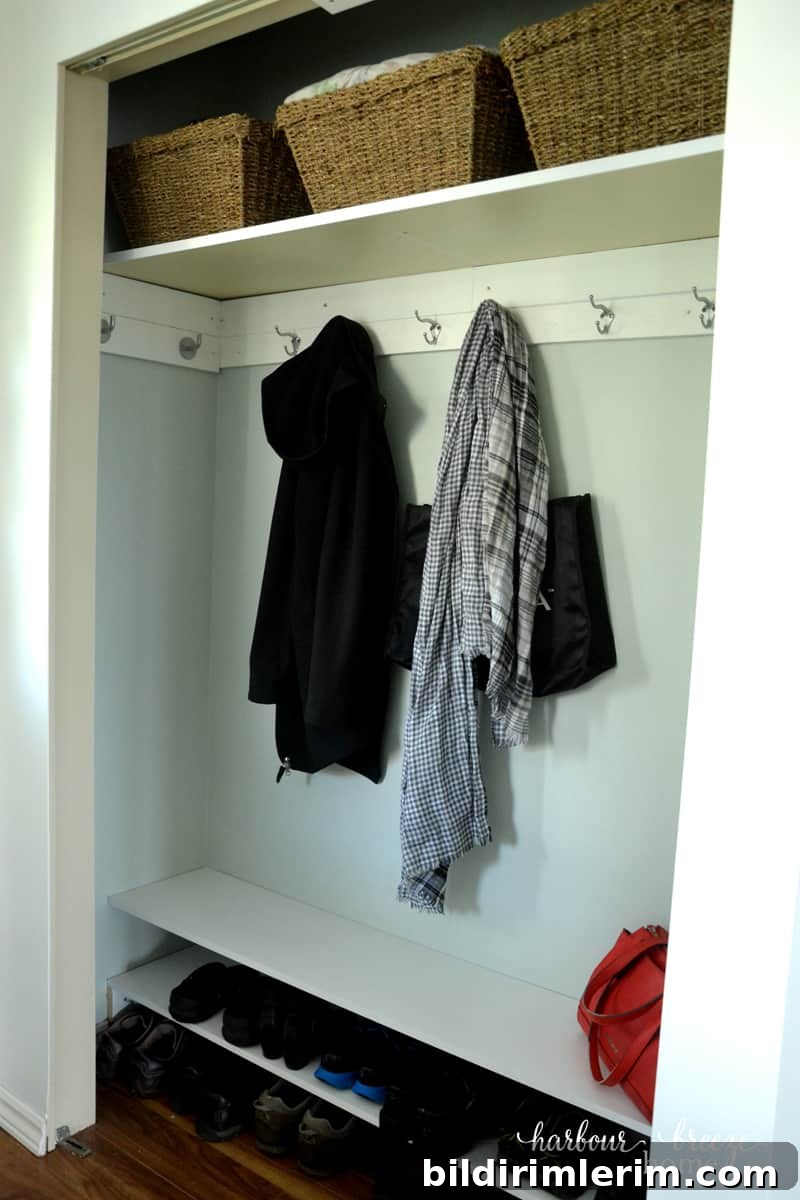
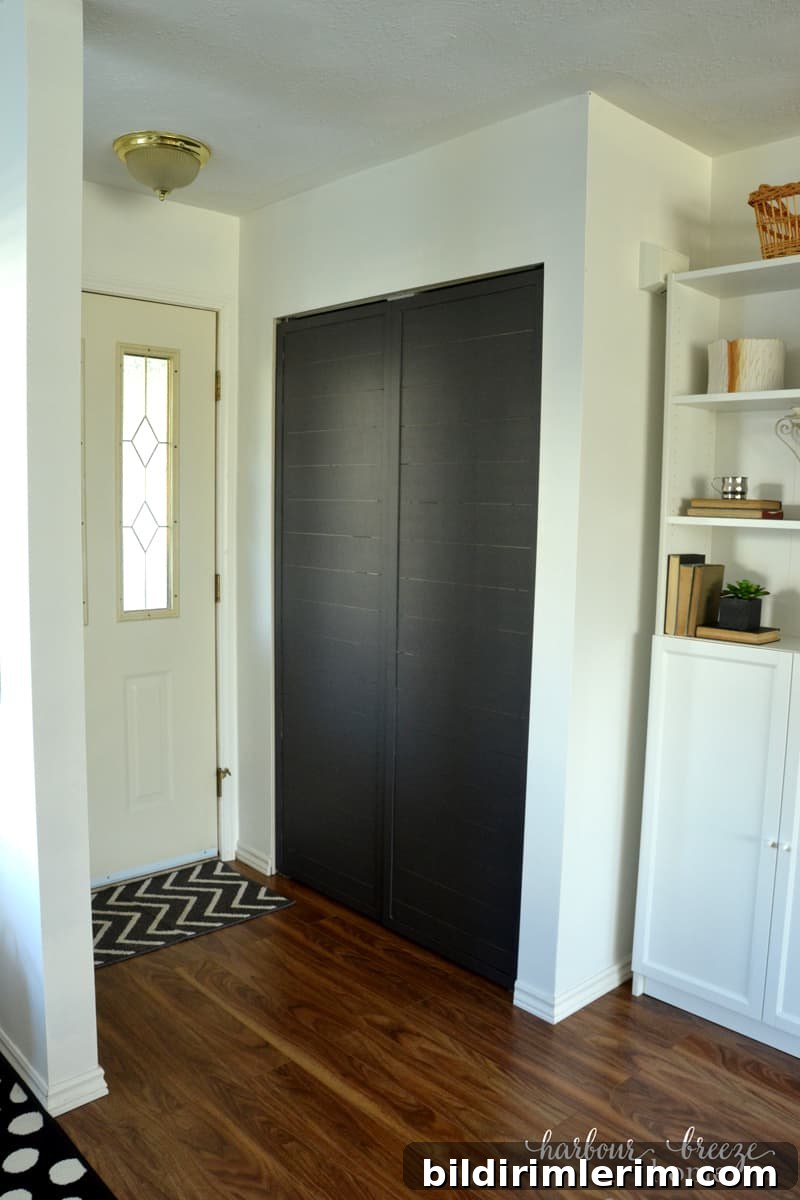
I’m especially pleased with the shiplap detail — it adds character and ties the entry into the modern farmhouse vibe of the rest of the room. (Side note: new hardware is on the way for those doors, and I’ll share a tutorial on that process soon.)
THE OFFICE
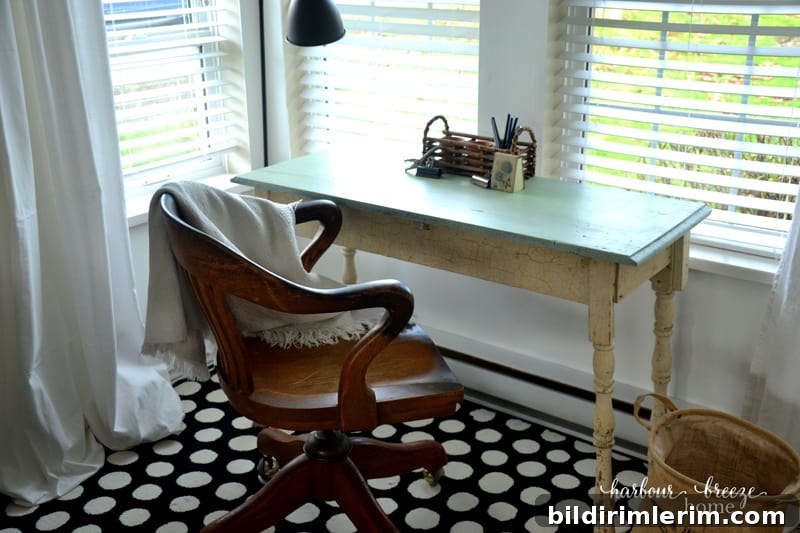
A small nook beside the front door became the perfect spot for a compact office. The space was underutilized before, but adding an antique table as a desk and a simple chair creates a functional, peaceful workspace with a view to the sky.
(before)
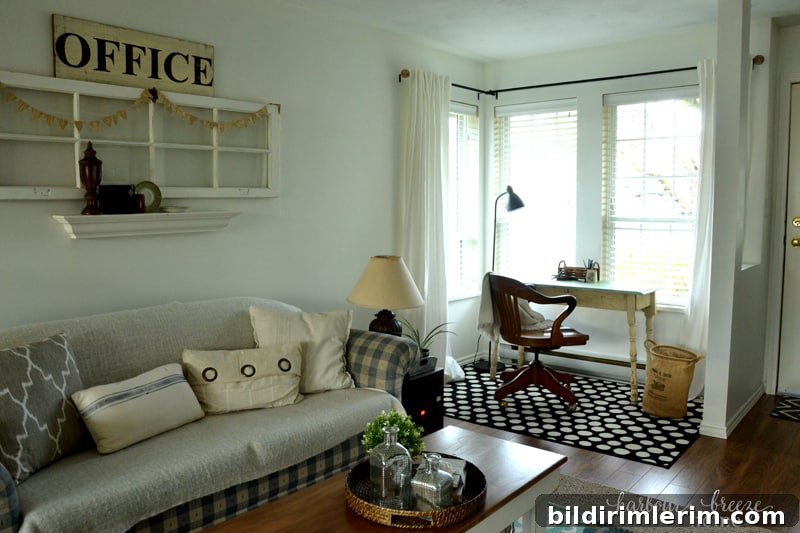
The antique desk adds history and warmth to the modern pieces around it, and the compact layout keeps everything within reach.
DINING ROOM
To brighten the overall room we painted the space Simply White, then created contrast and definition for the dining area with a feature wall. After testing samples, Benjamin Moore Iron Mountain became the winning accent color — dramatic yet warm.
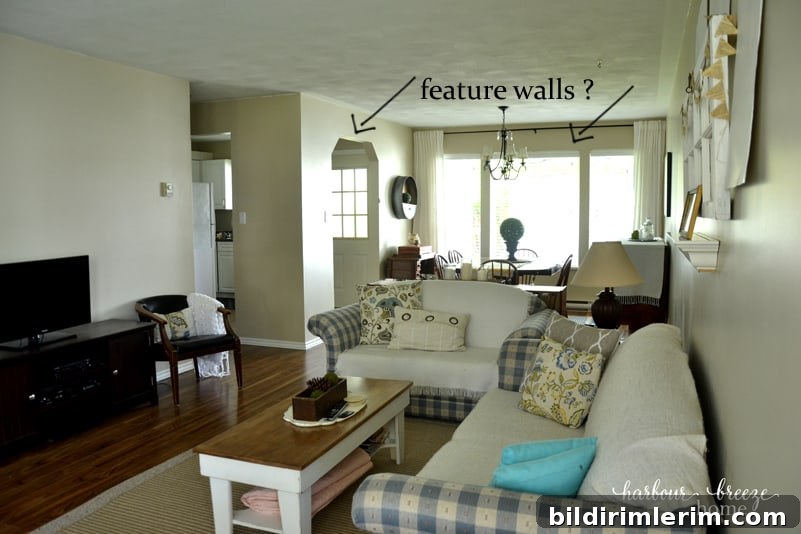
(before)
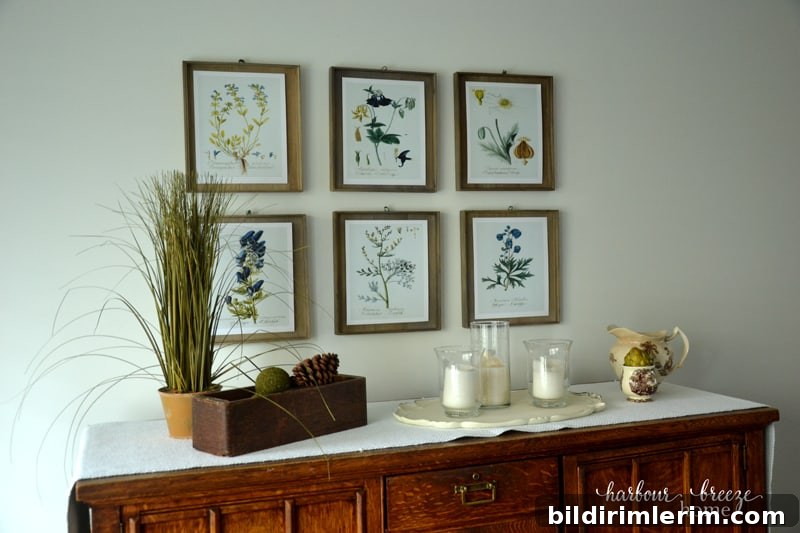
The dining set is a family heirloom and adds the kind of history that makes a room feel lived-in and welcoming. To echo that mix of old and new, I curated a gallery wall of botanical prints mounted on recycled wooden trays for an organic, collected look.
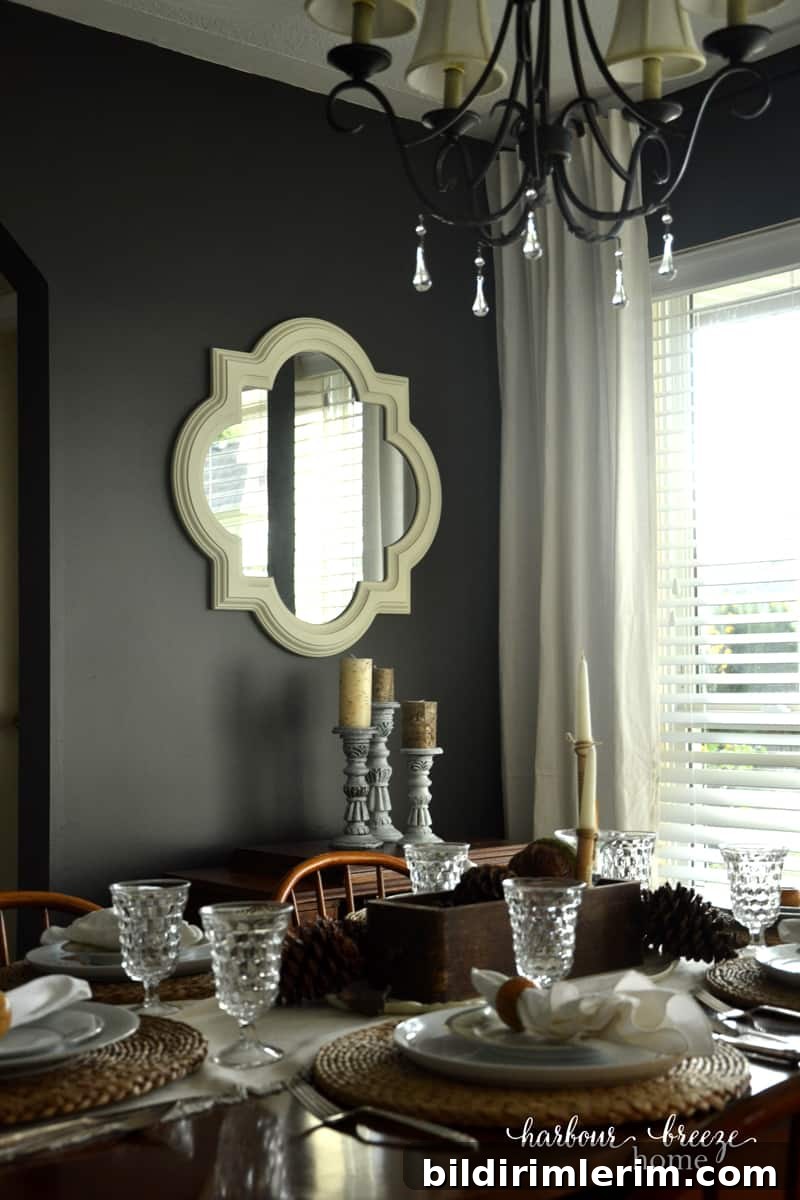
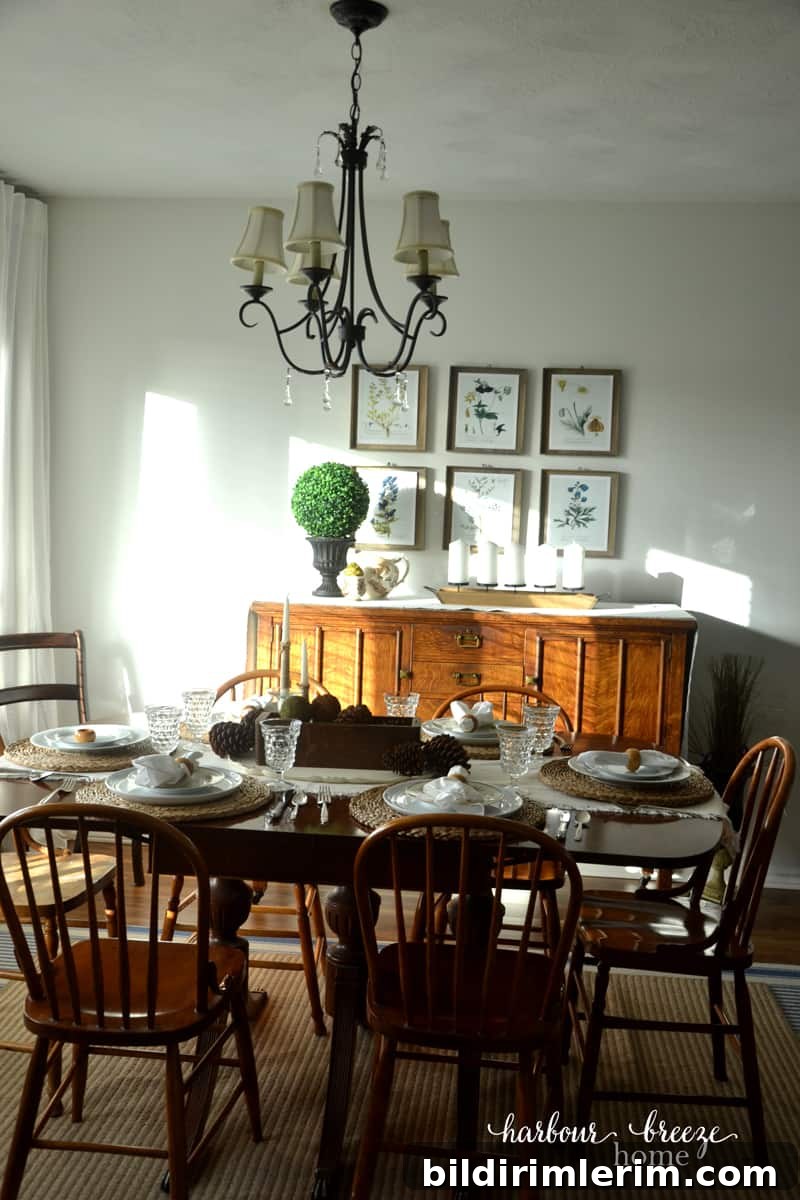
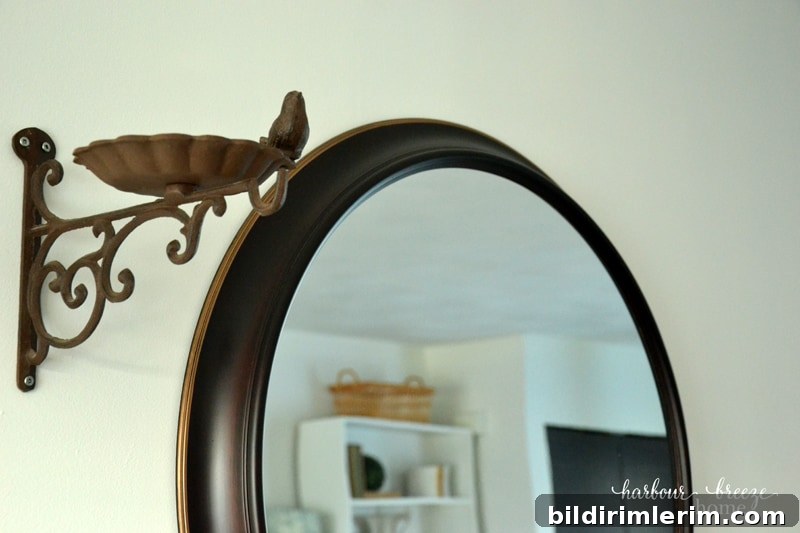
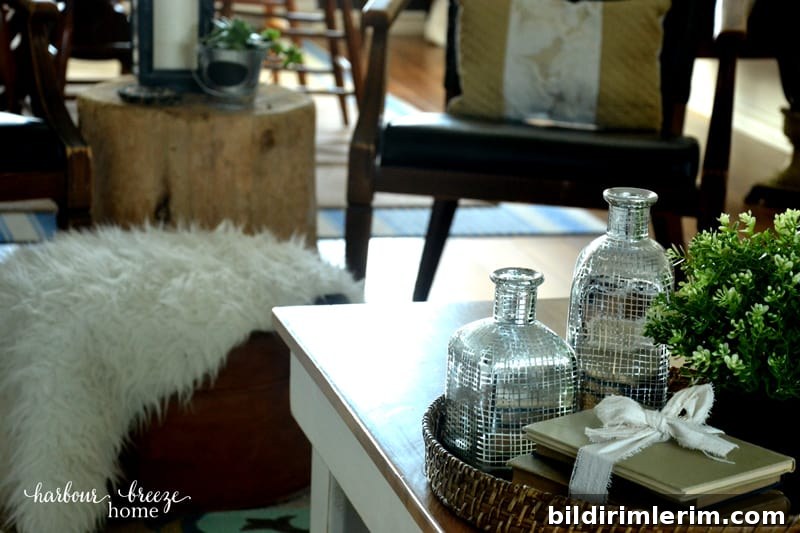
Throughout the room I mixed materials — wood, metal, white finishes, paper and greenery — to create texture and visual interest. A round mirror softens the long rectangular proportions and helps balance the space.
Thanks for taking this tour of our townhouse living and dining reveal. The One Room Challenge pushed us to prioritize, edit, and create a space that functions for everyday life while reflecting a warm farmhouse-inspired style.
Here’s an approximate budget recap from memory:
- Paint — Benjamin Moore Simply White & Iron Mountain: approximately $80
- Ikea Billy bookcases (2 short, 2 tall, 8 doors): approximately $600
- Materials for entryway closet organization and doors (Windsor Plywood & Home Depot): approximately $150
- Area rug (Walmart): $39
- Two faux succulents (Superstore): $6
- Most remaining items were pieces we already owned.
If you’d like more specifics about any source or a closer look at any step, ask and I’ll try to pull together the details.