I’m finding it a little tricky to settle back into my usual routine after being away for nearly a month. After so much visiting, sightseeing, and stopping at coffee shops, I wandered through the house wondering where to begin. Today I decided to sit in my little office corner and write a bit — I have a stack of photos and stories to record before the details fade.
The first stop is a tour of my sister’s charming home. For context, there are five of us siblings — three girls and two boys. I’m the youngest, and this sister is the second-youngest. She kindly let me photograph her house and agreed I could share a little tour here. As I edited the images this morning I wished I’d taken more full-room shots, but that was the way it went; you’ll need to imagine the rooms around the vignettes I captured.

There she is — in the middle. Hi, Susan!
Susan’s house sits in the small farming town in Montana where we all grew up. Her home is located in town, while our childhood farm was six miles outside. The house is old and was extensively renovated before her family moved in, yet it retains that irresistible old farmhouse charm.
As you approach the front door, you’re greeted by a delightful little porch with cozy chairs where we enjoyed breakfast and coffee each morning while planning the day.
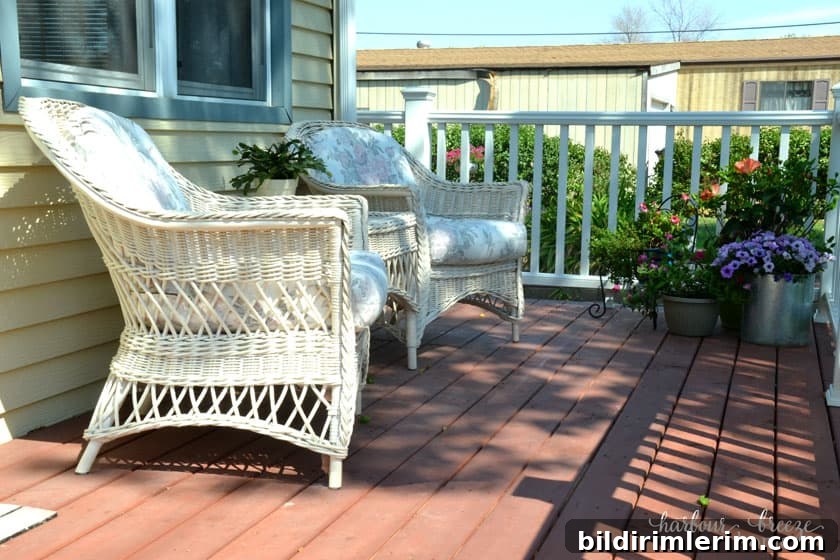
The Entryway
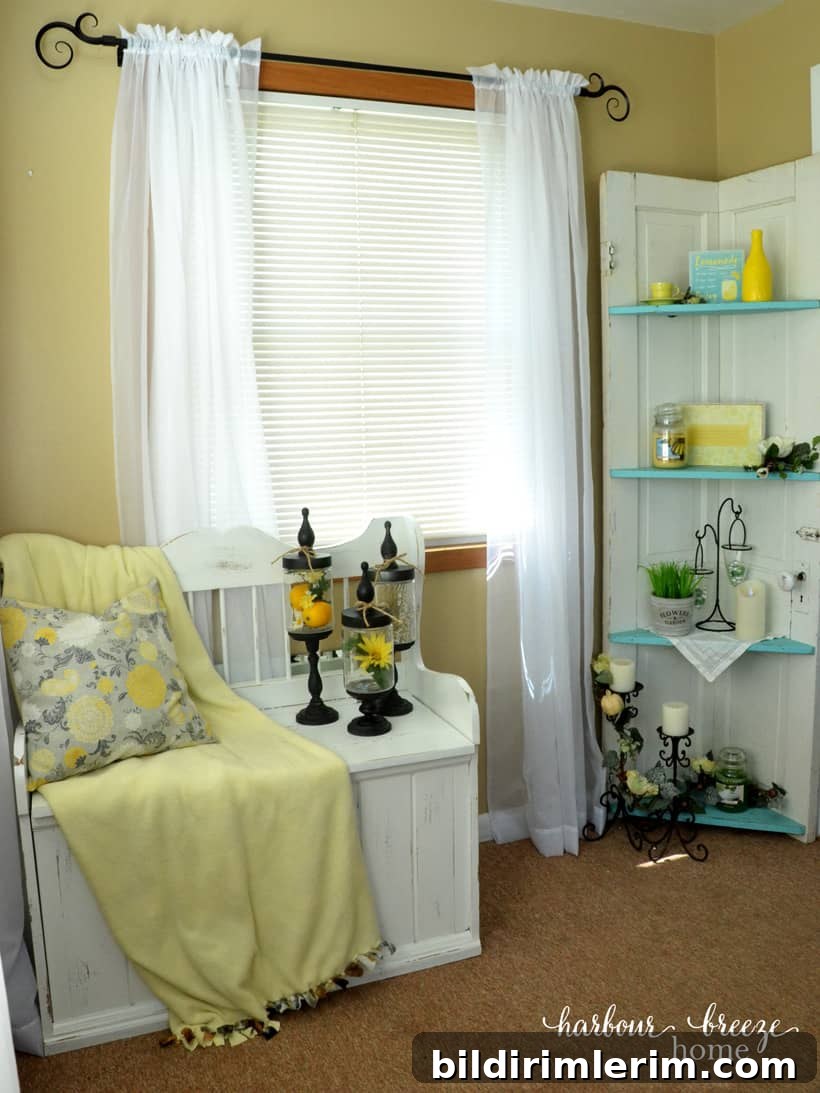
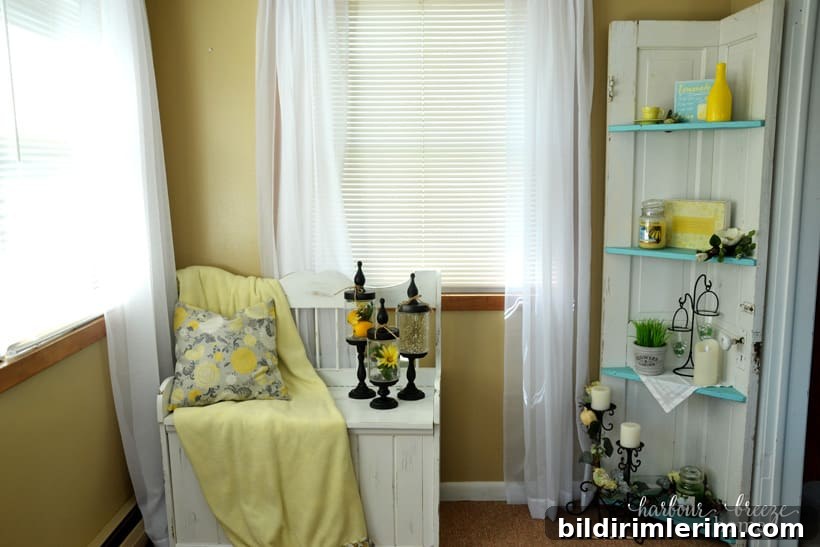
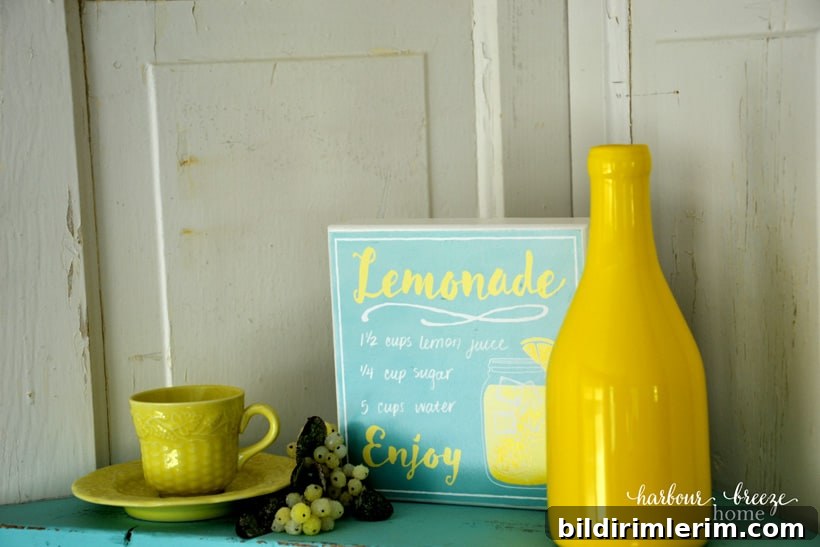
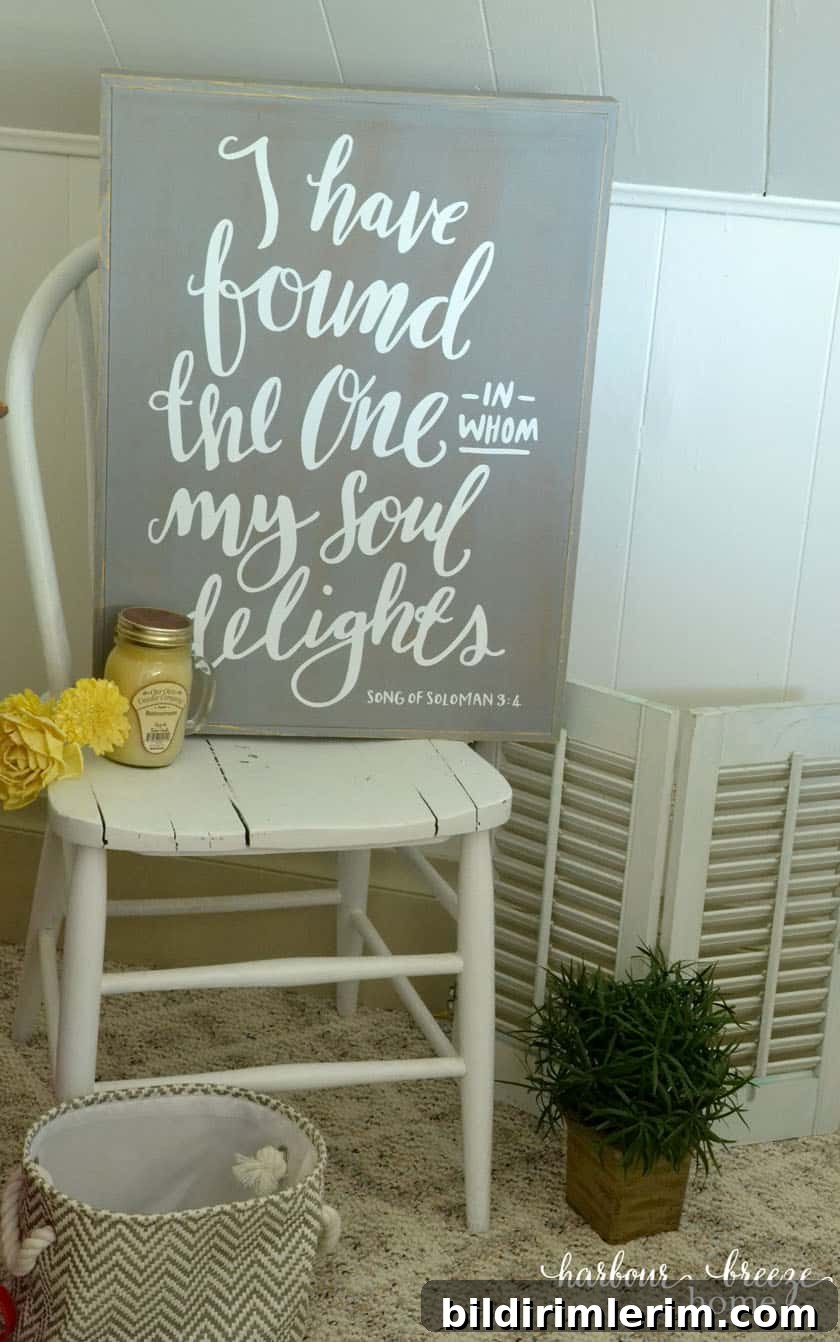
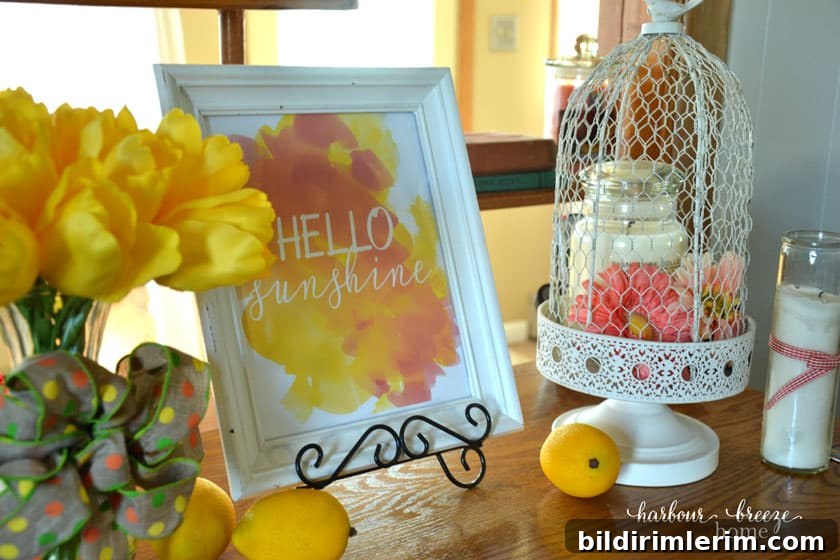
The entry functions like a welcoming covered porch, tastefully arranged with small furniture and curated vignettes. Her husband crafted a corner shelf unit from an old door, and for summer she accented the space with sunny yellow, coral, and aqua accessories.
The Dining Room
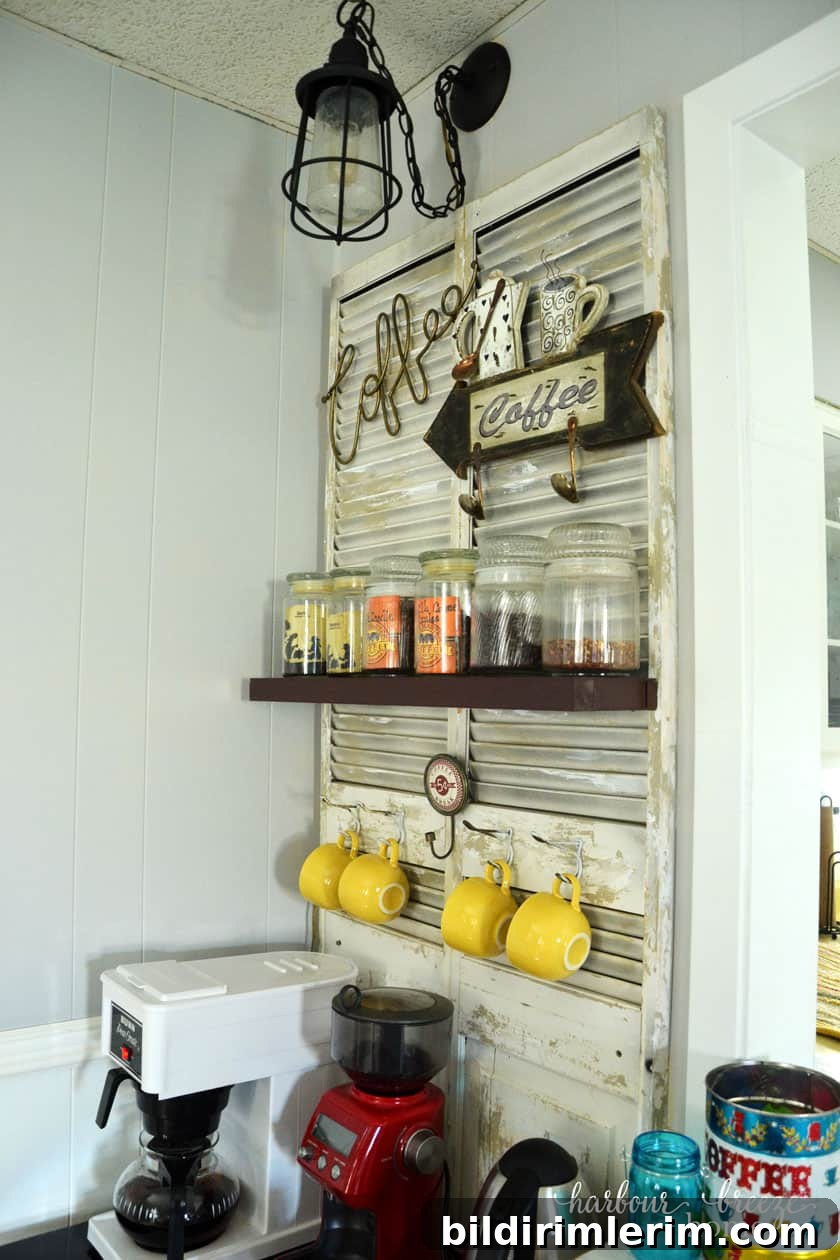
Adjacent to the kitchen is the dining room, which features an adorable coffee bar corner. Susan once ran her own coffee shop, so she knows coffee — and it tasted incredible while we visited.
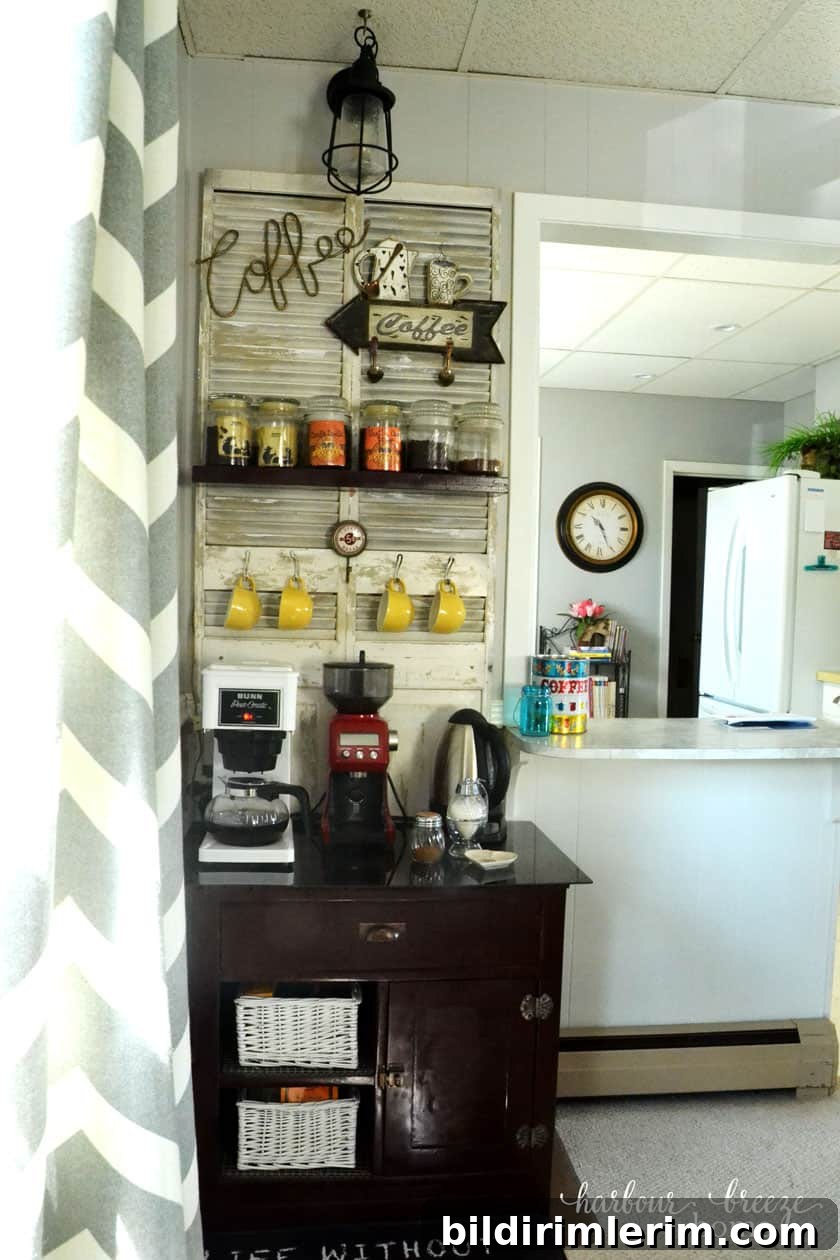
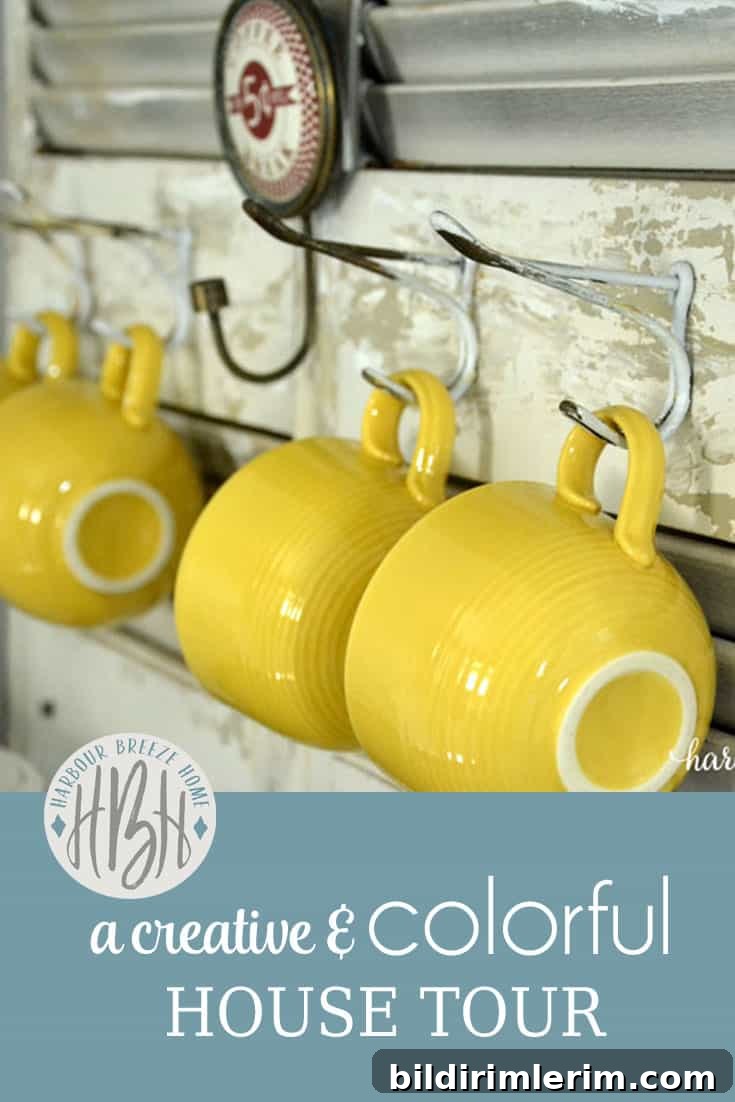
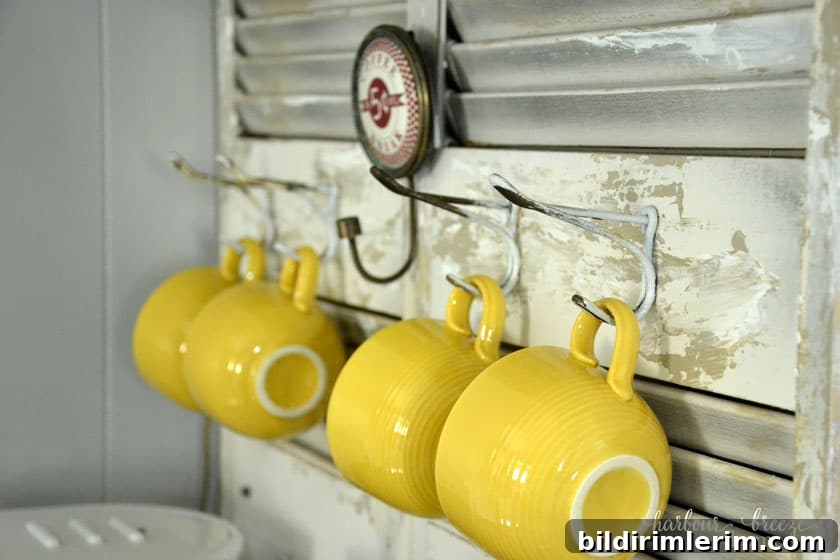
Different coffee flavors are stored in glass jars on a shelf, with other supplies tucked neatly in a lower cabinet. There were plenty of cute mugs to choose from; the cheerful yellow ones quickly became my favorite.
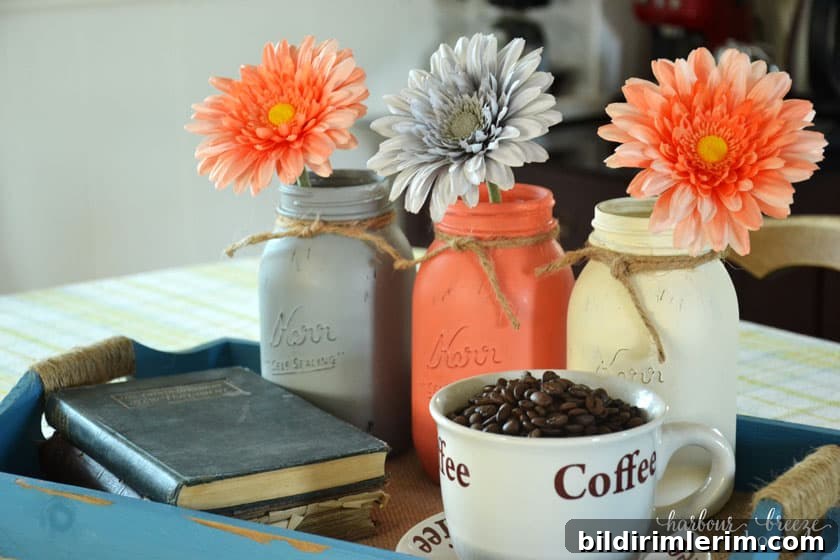
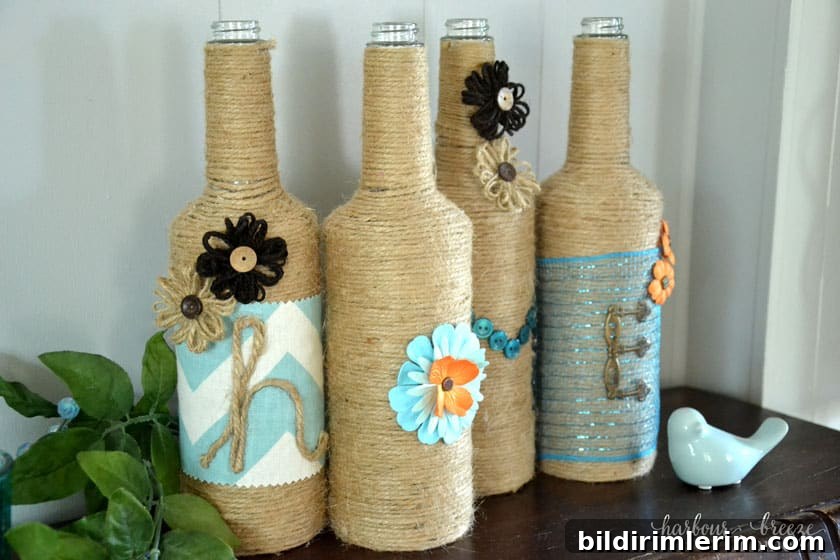
The dining table featured a playful centerpiece that continued the coffee theme, and she transformed a set of plain bottles into a sweet display that spells out the word “home.”
The Living Room
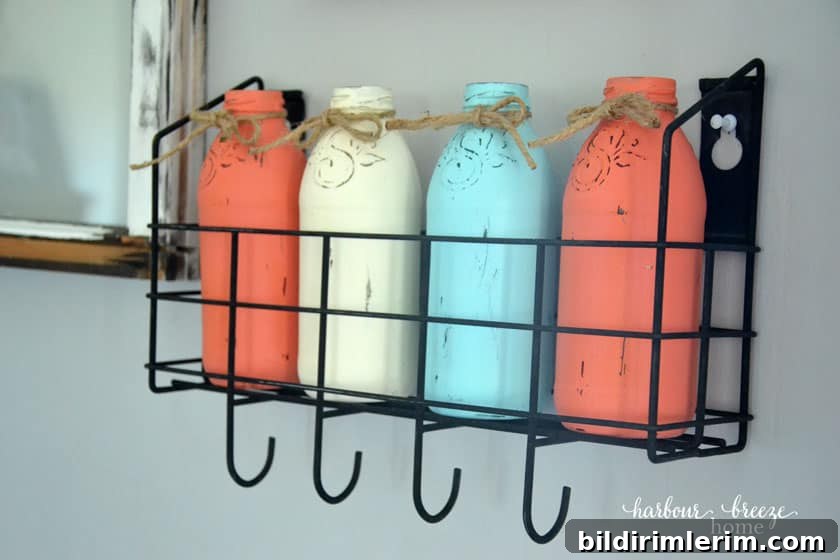
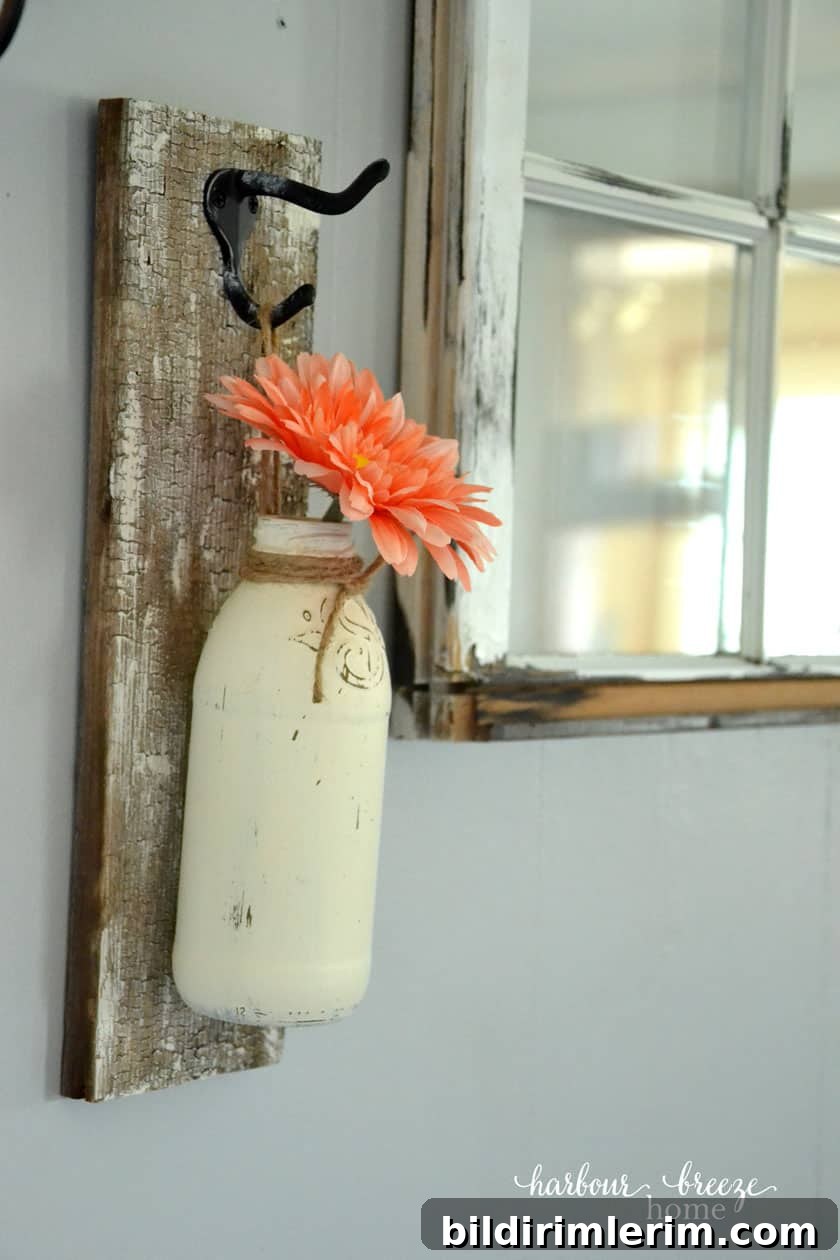
I focused on small details and vignettes rather than whole-room photos, so forgive the close-ups. Above the couch she arranged a charming gallery wall centered on an old window, and painted jars served as bright pops of color scattered throughout the room.
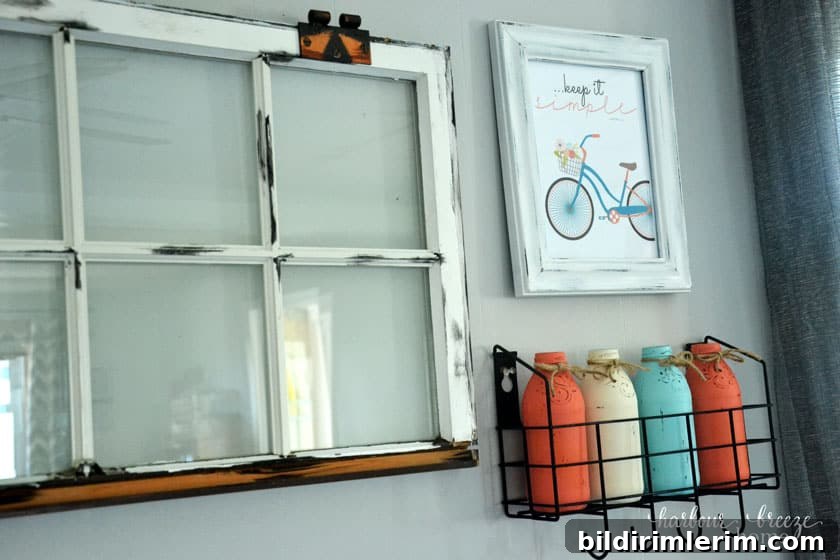
Her husband joked that the painted jars marked with an “S” stood for Susan. One jar was even repurposed as a hanging flower vase, a simple and creative touch that felt both rustic and fresh.
The Guest Room
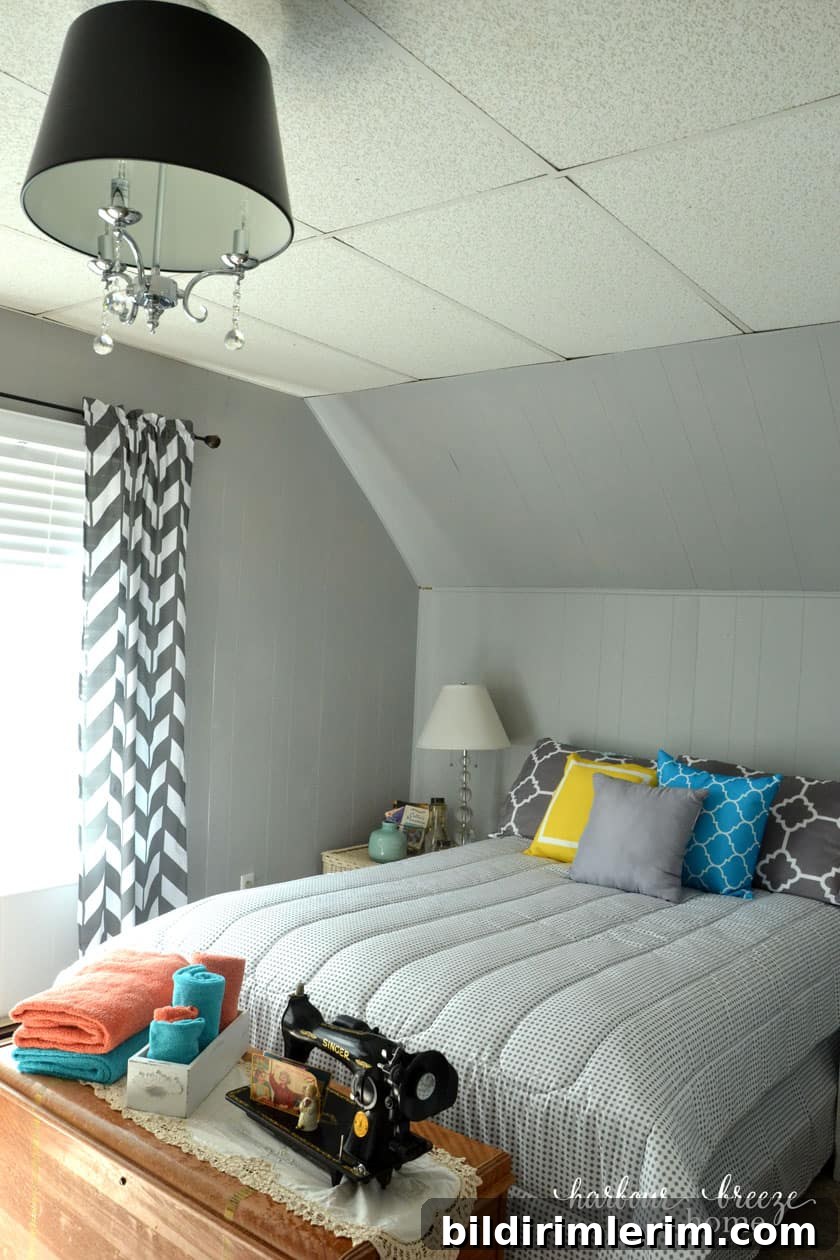
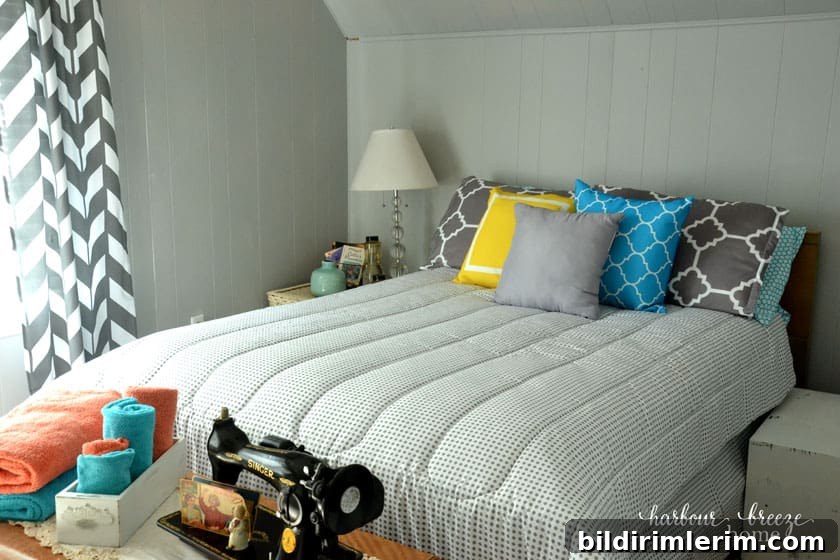
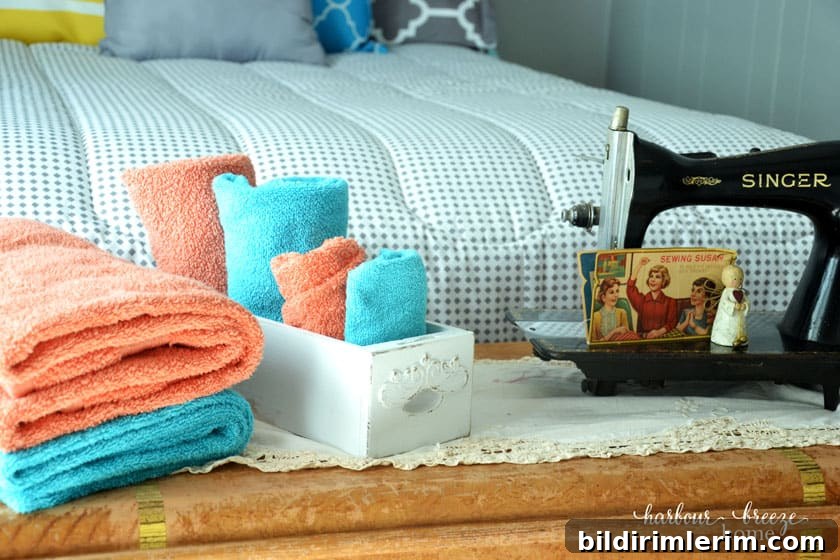
At the top of the stairs, at the end of the hall, Susan had prepared a guest room for us that was simply lovely. She had thought of every detail to make our stay comfortable and cozy, from a pitcher of water and a bedside glass to neatly folded towels on the cedar chest and a small fan for warm nights.
The Master Bedroom
Every room showcased carefully curated arrangements and thoughtful details that fit the character of the space. I could have taken countless more photos, but I’ll leave you with the last one I captured — a glimpse of how color, texture, and vintage finds come together in her master bedroom.
Susan has been creative for as long as I can remember. I watched her draw and arrange rooms when we were kids, and that creative energy continues to shape her home. Her resourceful, DIY approach turns simple pieces into beautiful, personalized touches that feel both welcoming and inspired.
Thank you, Susan, for your warm hospitality and for sharing your wonderfully creative home. I truly wish we lived closer — these visits remind me how special it is when family and a well-loved home come together.
PS. If you enjoy family farmhouse style and creative decor, I have other posts featuring our family homes, including a tour of the farmhouse where we grew up and a tour of my niece’s home. I’ll also be sharing my other sister’s kitchen soon — it’s a family affair around here.