
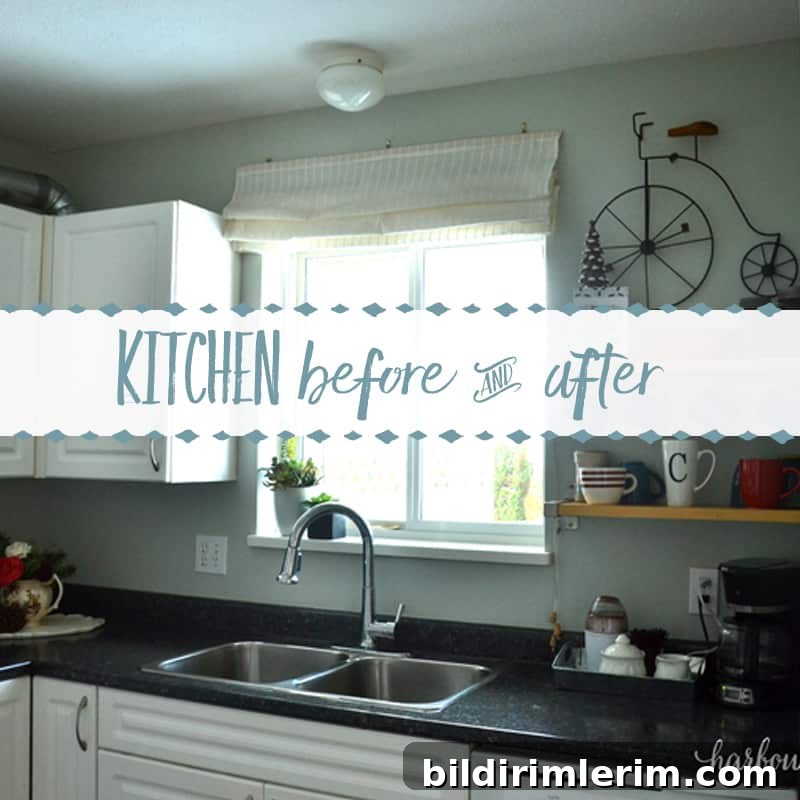
See how adding a compact coffee bar corner transformed this small kitchen—making it feel larger, more organized, and more enjoyable to use.
I first shared this story soon after we moved into our townhouse. The kitchen has been one of the bigger challenges in our smaller space, but one early change remains one of my favorite: creating a coffee bar corner. Keep reading to see how the kitchen looked when we moved in, and how removing an upper cabinet instantly opened the room and improved its function.
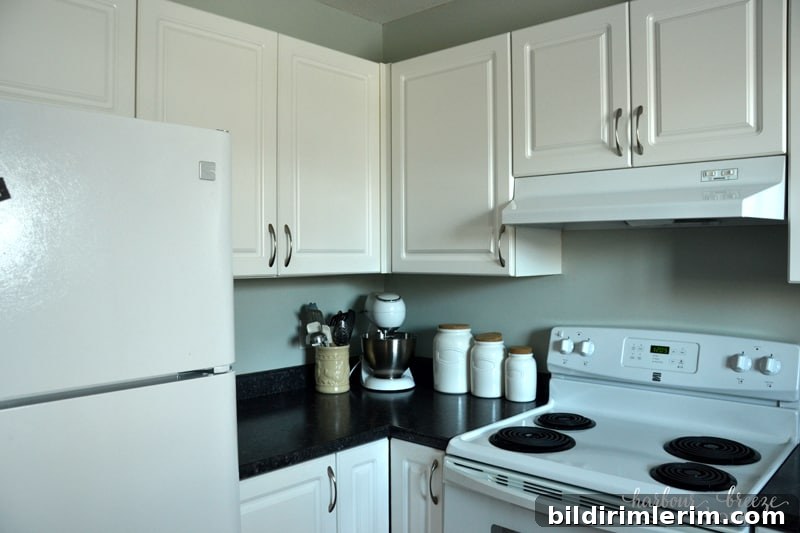
On move-in day, our kitchen looked like this:
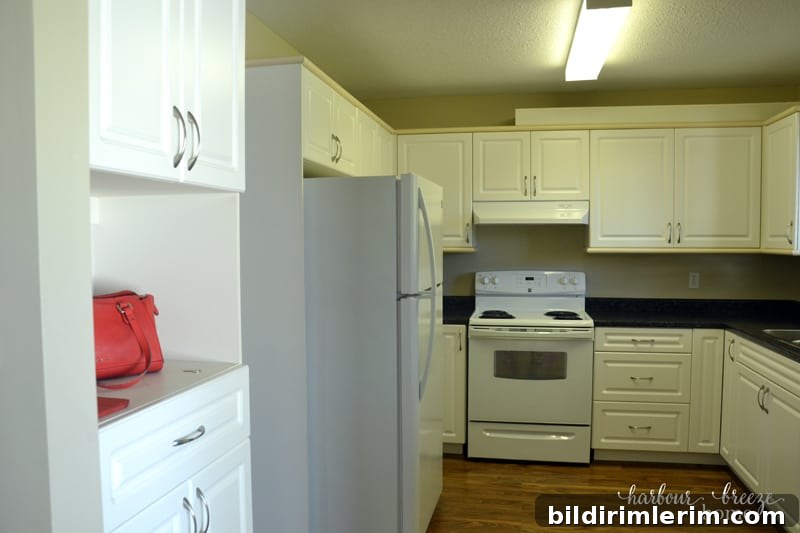
Kitchen before the makeover
While I didn’t grab close-up shots then, there was an odd trim around all the upper cupboards that looked like recycled pink countertop edging. That feature lasted exactly one day—the moment we removed it, the whole kitchen felt updated.
After the move-in rush, most things stayed as they were while I tried to cram all my kitchen items into the cabinets. A few weeks later, I finally had the motivation to reorganize, and what started as reclaiming space for my cookbooks quickly became a small but meaningful makeover.
This wasn’t a major renovation, but the changes had a big impact on how much I enjoy being in the kitchen now.
First, the dull beige walls were gone. One coat of Benjamin Moore’s Gray Cashmere—leftover from a previous project—was all it took to brighten and freshen the space.
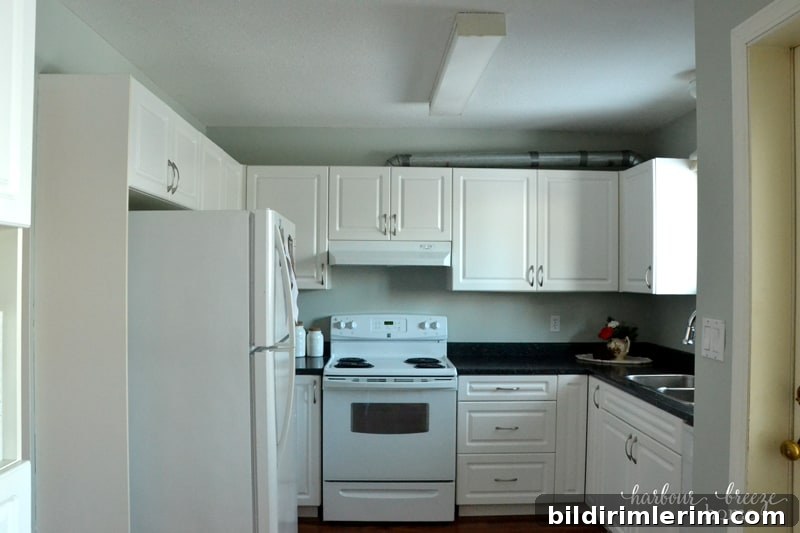
Kitchen after painting with Gray Cashmere
Yes, the vent sticking up above the upper cabinets is still visible—we wish the original builders had routed that into the wall. We have ideas for concealing or styling it later, but for now it adds a bit of industrial character to the room.
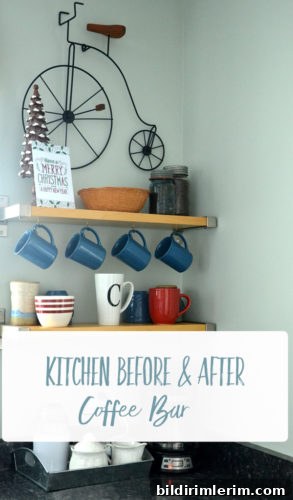
The feature that completely changed how I feel about the kitchen is this small corner we turned into a coffee bar.
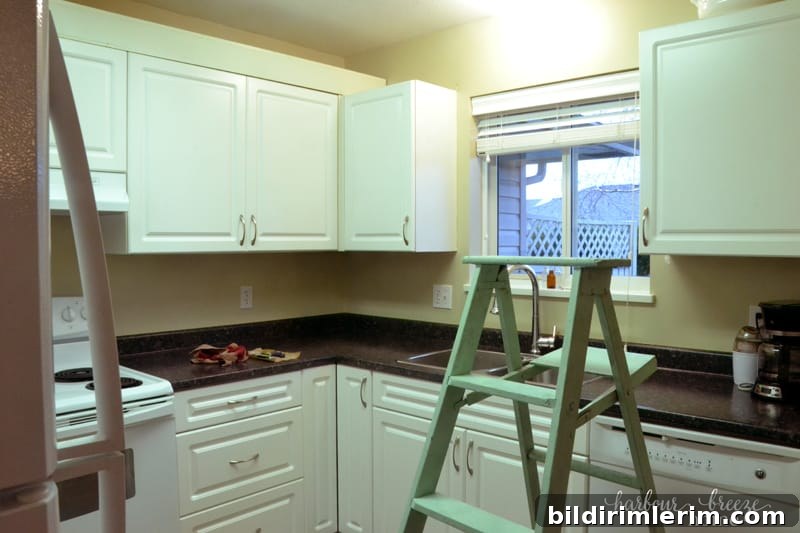
Corner before the coffee bar
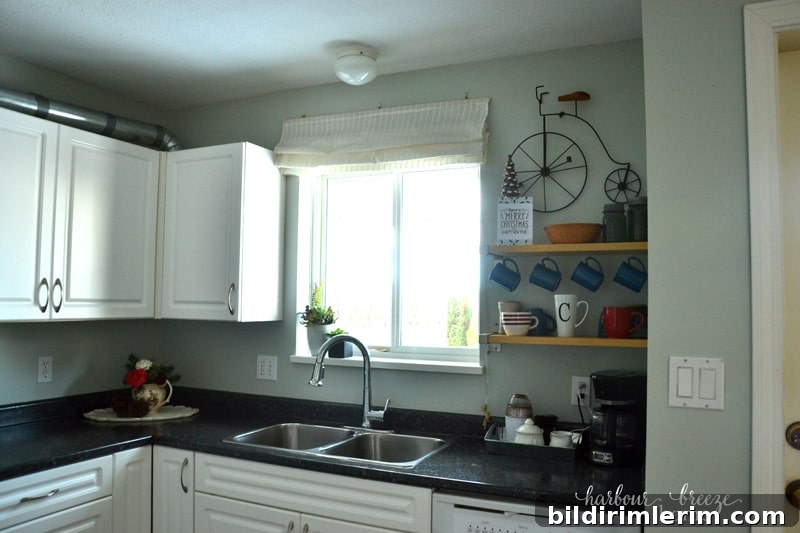
After: the new coffee bar corner
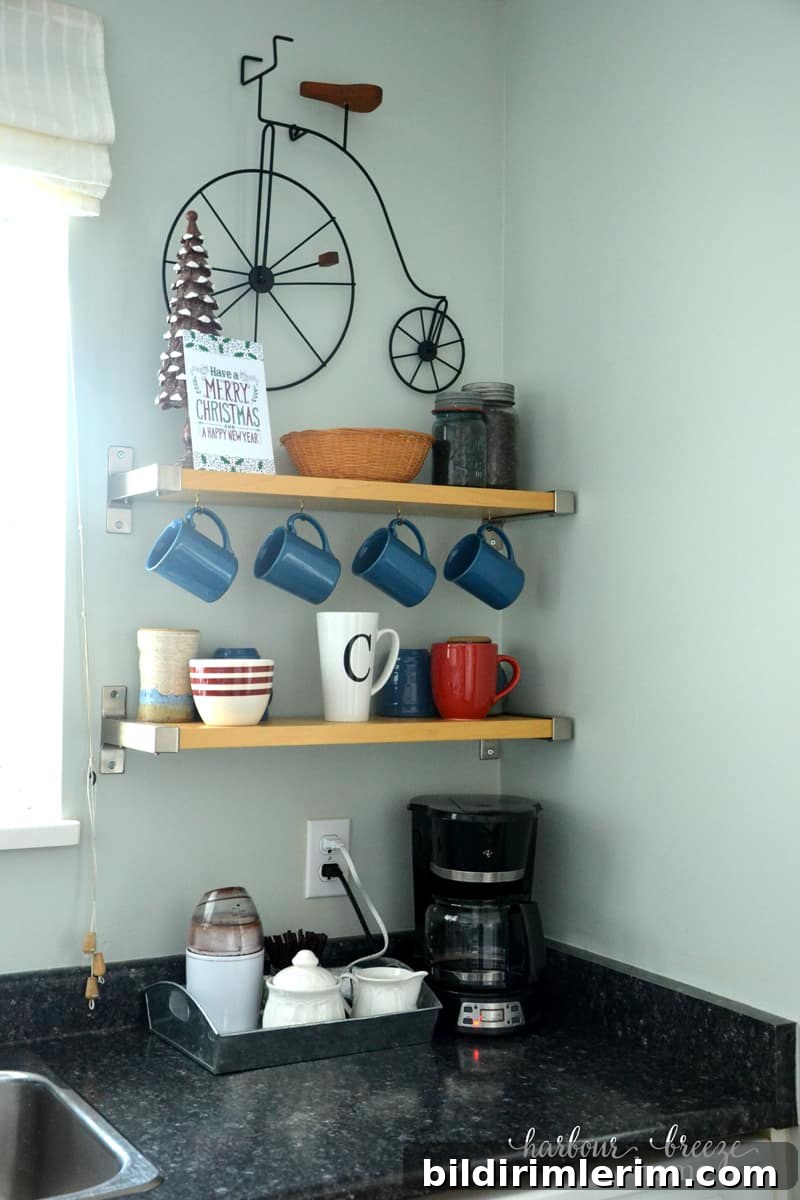
We absolutely love our kitchen coffee bar. Removing that single upper cabinet made the corner feel open and intentionally used instead of wasted. It also gave us a visible spot for cookbooks and everyday items that were previously stored in the living room.
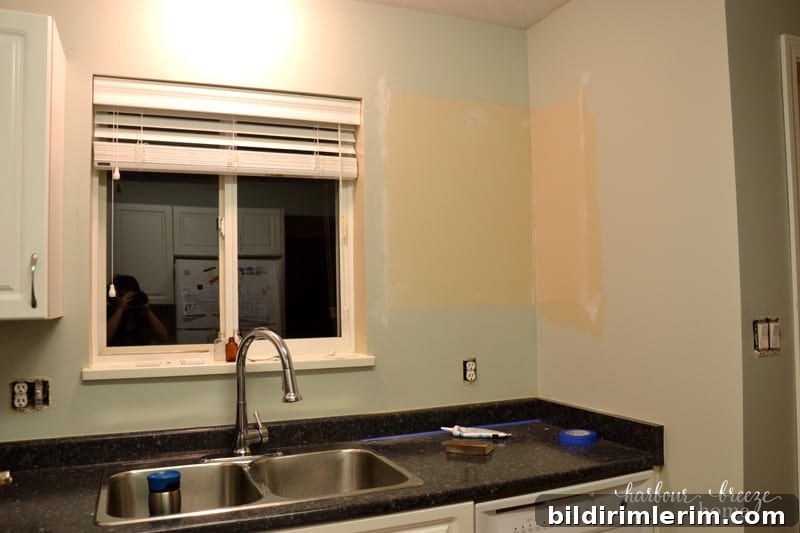
Work in progress
We reused open shelves from our previous kitchen (Ikea), installing them where the cabinet once was. The open shelving creates depth and keeps the space feeling airy. To make the area even more functional, we added mug hooks under one shelf so cups are handy and visually pleasing.
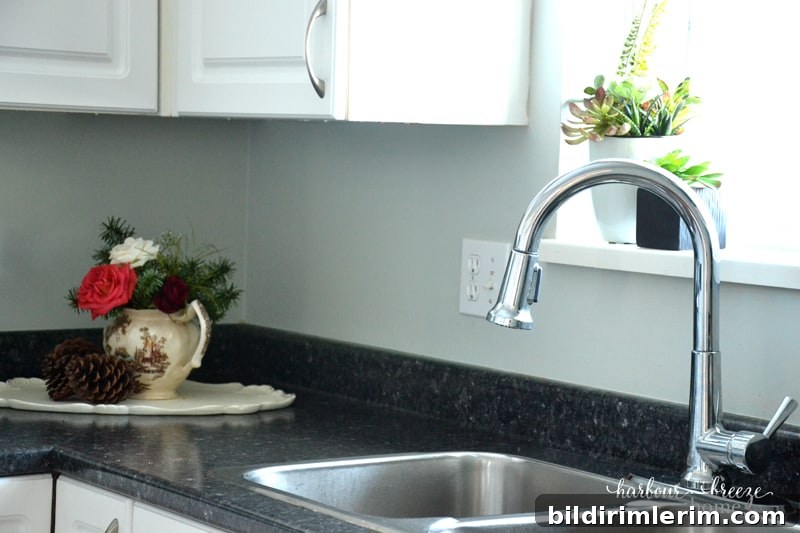
We also replaced the old kitchen faucet with a sleek gooseneck model I found on sale. Even small upgrades like a new faucet can make everyday tasks—like rinsing dishes—feel a little more enjoyable.
There are still organizational tweaks I’d like to implement—drawer inserts, a designated spot for small appliances, and a better flow for baking supplies—but for now I’m relishing the improved layout and the way the kitchen feels more like home.
I recently spent an entire day baking in this updated kitchen. With each pan pulled from the oven, the space feels more lived-in and comfortable—exactly what a small kitchen should be: efficient, welcoming, and tailored to how you live.
More Small Kitchen Remodel Ideas:
- Before-and-after small kitchen remodel examples from our previous projects (ideas and inspiration)
- How to create a DIY pendant light from everyday items—an affordable way to add personality
- Above-cabinet lighting ideas that are easy to install and instantly add warmth
Small changes—like paint, removing a bulky cabinet, and carving out a dedicated coffee bar—can breathe new life into an outdated space. If your kitchen feels cramped or uninspiring, consider what one targeted change could do to improve both its look and your daily routine.