
Why Every Home Should Come with a Map of Its Pipes, Studs, and Wires
I’ve often wished the houses I’ve lived in included a clear map of their internal systems—the unglamorous but essential things hiding behind the finished walls: water pipes, framing studs, and electrical wiring. Knowing where those elements run would save time, money, and a lot of anxiety when doing even small projects.
An Evening That Became a Lesson
I first really appreciated this idea one night when our kids were asleep and my husband and I were finishing the trim in our tiny bathroom. We were on the final nail when a single hammer blow released a surprise: a geyser of water shot out of the wall, spraying both of us.
At first we laughed at the absurdity of it, then we scrambled to figure out how to stop a leaking copper pipe at 10:30 p.m. The rest of the night involved a lot of improvisation, phone calls for advice, and frantic attempts to patch the pipe until we could make a proper repair the next day. It was a stressful reminder that unseen systems matter—especially when you disturb the wall.
New House, Same Challenges
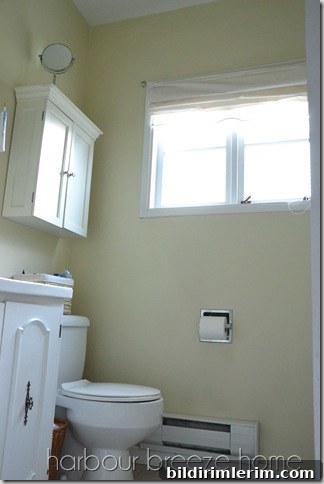
When we moved into our current house, one of the first storage problems we tackled was the area above the toilet. I bought a small cupboard designed to sit on the wall above the toilet tank. Because the cabinet was fairly heavy, we wanted to secure it to the studs rather than just drywall.
We measured and planned based on where we thought the studs would be, but the numbers didn’t add up. After several test drill holes and much trial and error, we finally located the studs. That experience drove home the value of having exact measurements recorded for future projects.
Mapping the Wall: A Simple, Practical Step
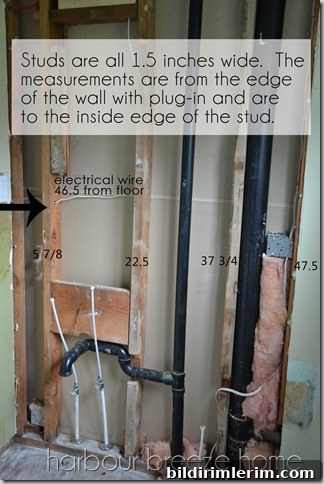
While we had part of the wall open, we decided to take advantage of the opportunity and document everything we could see. I sketched a rough diagram on paper, noting stud locations, visible electrical boxes, and pipes. I also photographed the exposed wall. Later I transferred the measurements and labels to the photo so we’d have a visual reference to keep with the household file.
One helpful detail I recorded: a large vertical pipe right behind the center of the toilet. That would have been an unfortunate place to drill or hang a decorative item. Having that information saved us from future mistakes and gave us confidence when planning other wall-mounted items.
How to Create Your Own House Map
If your home didn’t come with documentation, creating a simple map is straightforward and very useful. Here are practical steps to follow:
- When walls are open during renovations, photograph and measure everything you can see. Note distances from fixed reference points like corners, floors, or windows.
- Sketch a diagram showing studs, pipes, and electrical boxes. Use labels and include dimensions in inches or centimeters.
- Attach the diagram and photos to a digital file or keep printed copies in a homeowner folder. Make it easy to find for future projects or for anyone working in your home.
- Consider updating the map whenever you alter wiring, plumbing, or framing so it stays accurate.
Why It Matters
Having a clear record of where structural and mechanical elements are located prevents accidental damage, reduces emergency repairs, and streamlines everyday projects like hanging cabinets or installing fixtures. It also makes it easier for professionals to assess a situation quickly when they don’t have to guess what’s behind a wall.
Do any homes come with these detailed internal maps? Some newly built houses include basic plans that show major plumbing and electrical runs, but many do not provide the level of detail that homeowners actually need. Given the benefits, it’s an idea worth advocating: a simple, accurate map would spare many people a lot of hassle down the road.
We’re now glad we took the time to document that bathroom wall. It’s a small effort that has already paid off in peace of mind—and it will make future projects far less nerve-wracking. If you tackle any renovation or repair, take the few extra minutes to mark and save what you find. Future you will thank you.