Townhouse Tour: Our Move-In Day and First Impressions
Before I dive into the painting, organizing, and rearranging that have been happening, I wanted to share a proper townhouse tour — starting with how everything looked on move-in day. Welcome inside!
On the day we took possession, before the boxes and furniture arrived, I walked through with a camera and captured the fresh, empty spaces. Walking through the front door felt like stepping into a clean slate, full of potential.
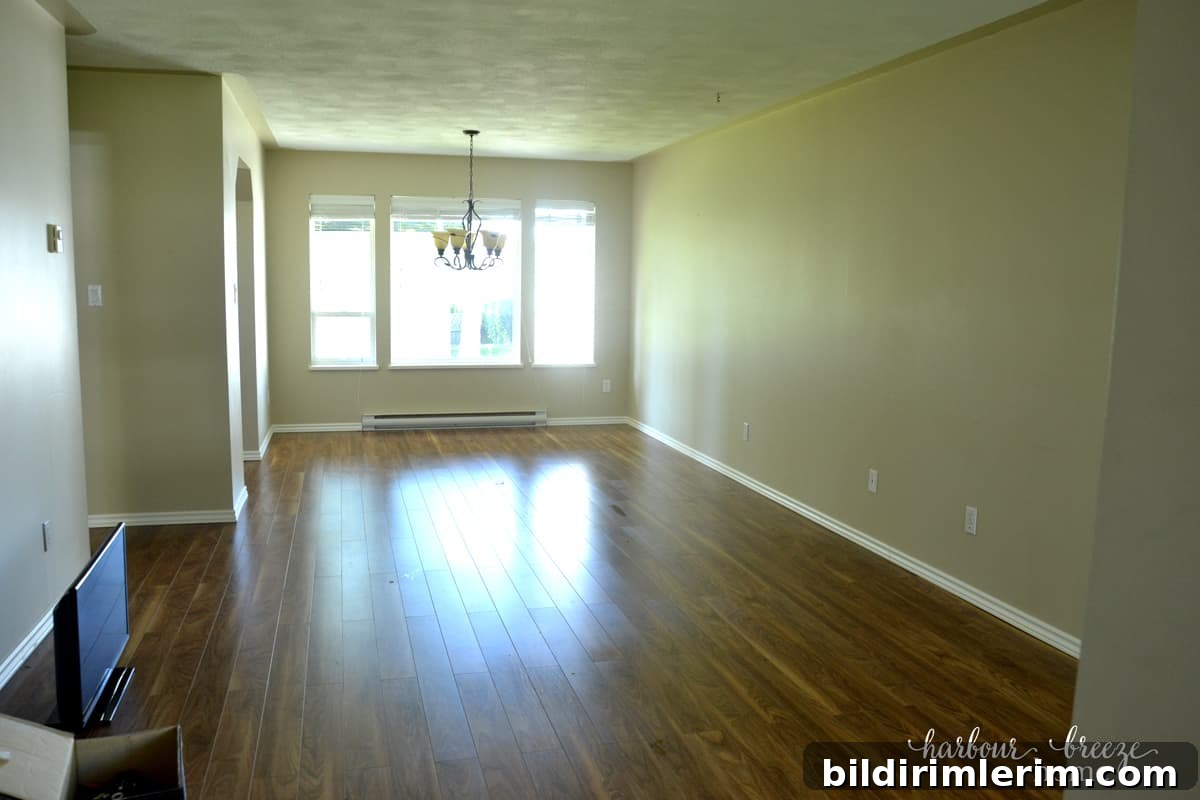
We were so grateful the previous owner had the place professionally cleaned — such a thoughtful touch that made moving in feel easier. The large open area you see serves multiple purposes: it’s the entryway, living room, and dining area all in one. This central room is the heart of the home and will be the first space we tackle.
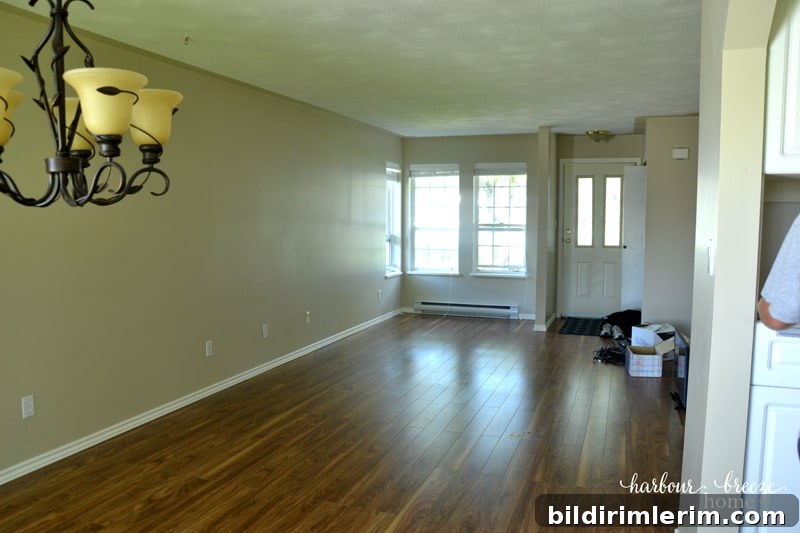
This shot, taken from the opposite end of the room, shows the front door and the entryway closet. The layout offers a clear flow from the entrance into the main living space, which gives us plenty of options for furniture placement and traffic patterns.
To the left of the chandelier is an arched doorway that leads into the kitchen — a cozy, functional space that was partly updated by the previous owner. The arch adds architectural interest and helps define the kitchen without closing it off from the rest of the room.
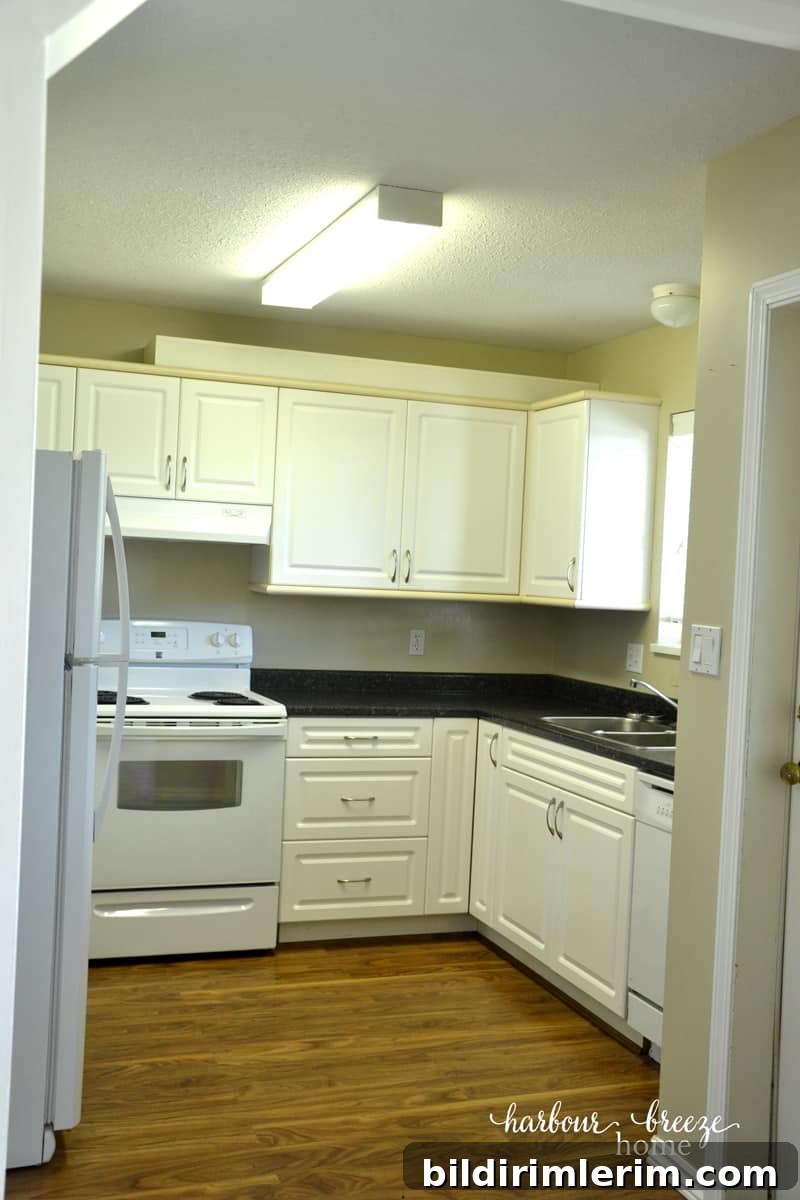
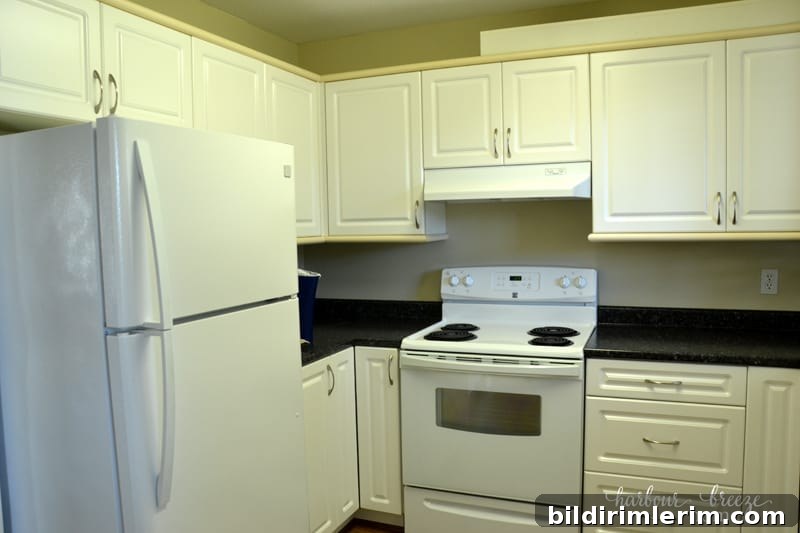
The kitchen shows a few thoughtful upgrades: newer cabinet doors, a laminate countertop, and refreshed flooring. These updates give us a useful starting point and reduce the amount of work needed before the space is fully functional.
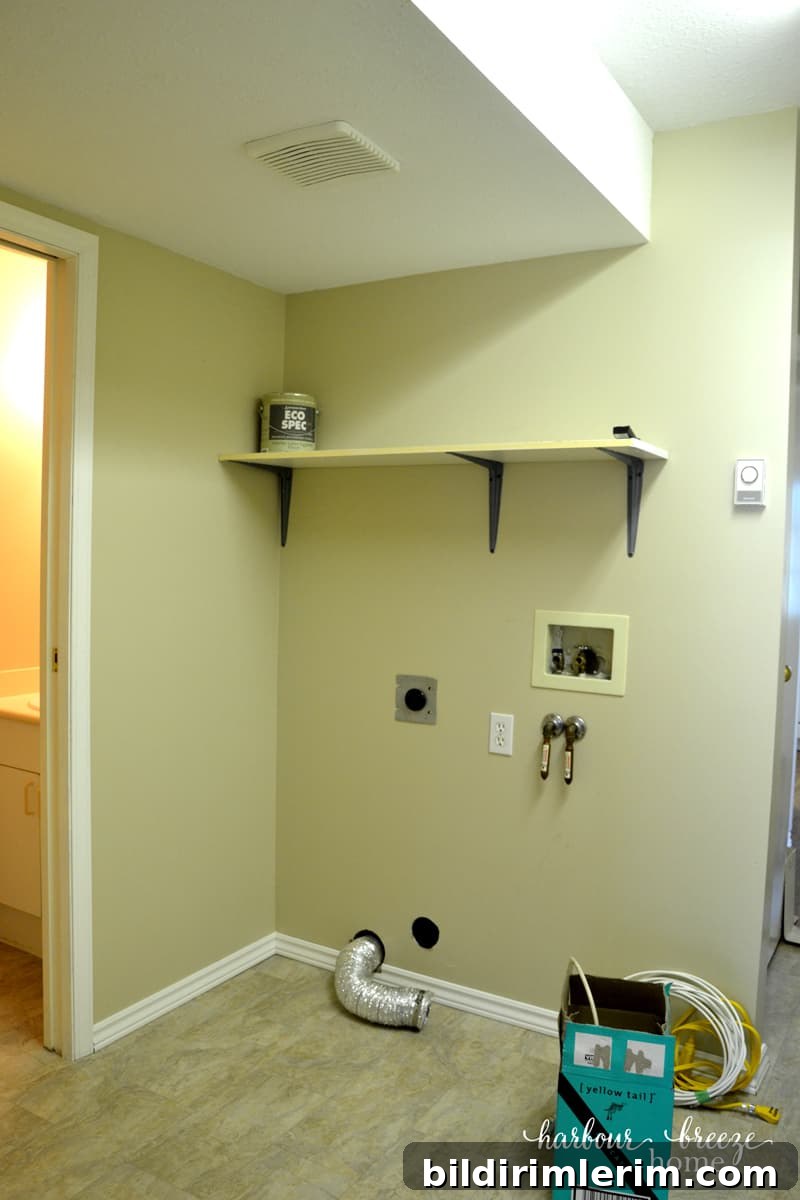
Off the kitchen there’s a short hallway that leads to the laundry area — a practical layout that keeps chores tucked away but still easily accessible. The small footprint is efficient and fits well with our plans to downsize and simplify.
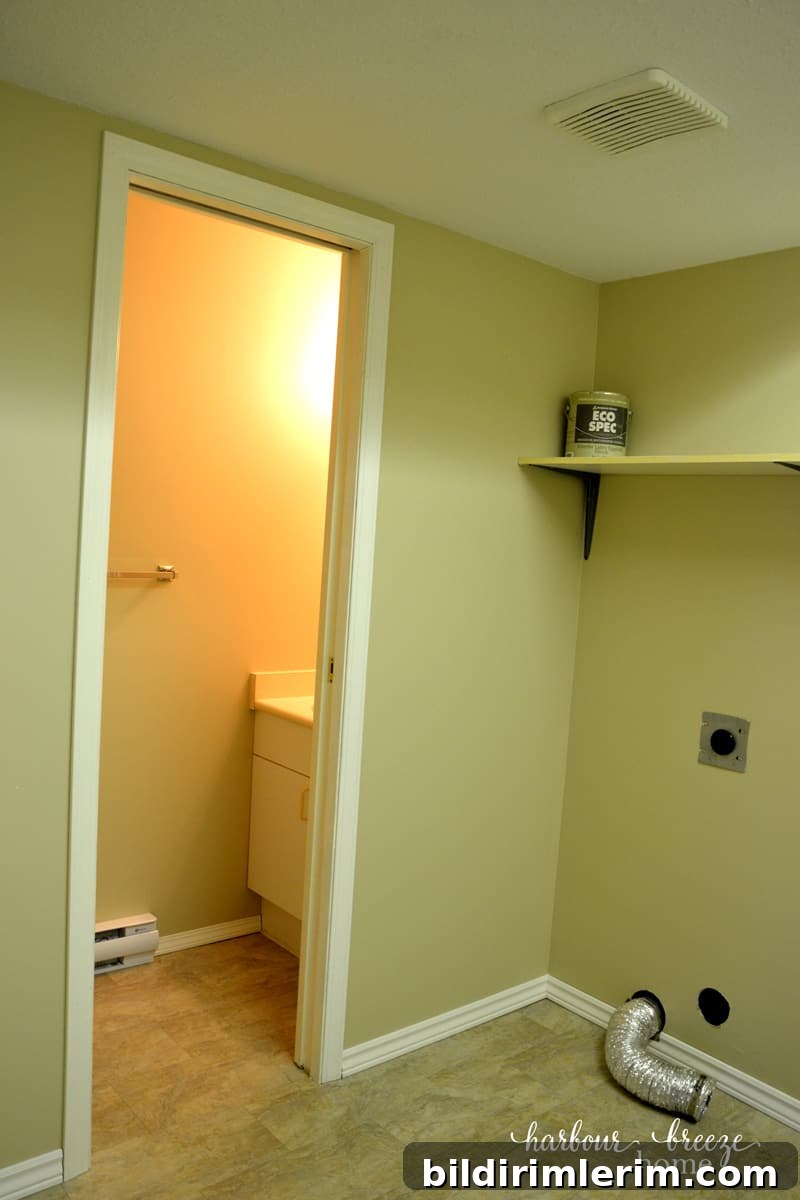
Beside the laundry space is a compact powder room. It’s tiny but functional, which is exactly what you want for a main-level guest bathroom. We’ll likely focus on small cosmetic updates here rather than a full renovation.
The second level of the townhouse holds three bedrooms and the main bathroom. I didn’t capture those rooms on the day we took possession because the carpet cleaner was working upstairs at the time, and I forgot to get back up there afterward. Fortunately, the real estate listing had quality photos that show the layout and condition of the upstairs spaces.
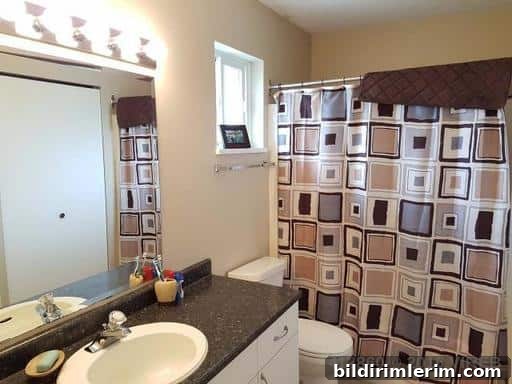
The main bathroom is surprisingly generous in size — much larger than any bathroom we’ve previously had — which is a huge bonus. The extra space makes it easier to design storage and create a comfortable, spa-like atmosphere if we decide to update finishes down the road.
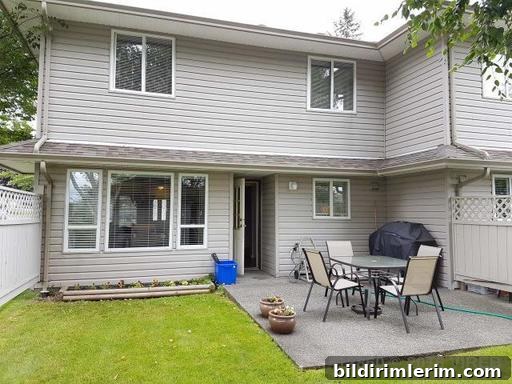
While I don’t yet have strong photos of the three bedrooms from move-in day, one space I did want to highlight is the small backyard patio. It’s a charming outdoor area that offers a private place to sit, grow plants, or entertain on warm days — a lovely extension of our living space.
I’ll be documenting our progress room by room, starting with the main living area. Tomorrow I’ll begin the first One Room Challenge here, and you’ll see how we transform this multi-purpose space into a comfortable, stylish hub for everyday life. Follow along as we update each room, one step at a time.