
Basement Tour and Family Room Project
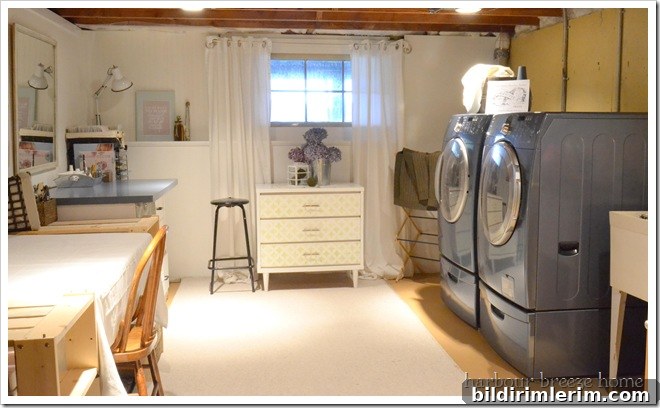
Recently I took a deep breath and decided to open up my basement to you. It had been the one area of the house I’d been quietly hiding from my blog readers, and that no longer felt right. So I started small by sharing a peek at the laundry area, which in January transformed into a bright little craft room.
See the laundry room peek and the craft room reveal.
Now it was time to explore another portion of the basement. Brace yourselves — this half of the house was built in 1926, and the basement feels every bit of that history. Rather than diving into archival research about 1920s architecture, I’ve had fun playing detective around my own home and noting clues left behind by the original builders and decades of use.
What the Basement Reveals
Here are the observations I made about the 1926 half of the basement, based on what remains today:
- Cellar-style construction: Back then the word “basement” probably meant “cellar.” I’m grateful that our cellar has a cement floor rather than packed dirt, but the concrete is an odd variety — pocked with tiny holes and filled with protruding rocks. Walking barefoot feels like a quick lesson in toughness.
- Evidence of past flooding: Unusual troughs and large drain openings suggest this level was expected to take on water at times. That history has shaped how we approach any renovation or furniture placement down here.
- Heating relic: A round cement stand sits in the middle of the floor where a coal furnace once stood, a reminder that the space was never intended primarily as living quarters.
- Windows are a treat: The narrow, high windows were probably a luxury when the house was built. Even now, despite being beyond dirty on many days, they bring welcomed light into an otherwise dim space.
- Low ceiling height: The clearance is just a bit over six feet in places. If you’re taller, you learn to duck — a small perk of being 5’2″ is that I never worry about hitting my head.
Note: It was a gray, rainy day when I took these photos, and the windows were definitely overdue for a cleaning.
From Storage to Family Room
When we first moved in, the basement was filled with shelving and stashed possessions. The storage was useful, but the space felt like wasted potential — prime real estate that could serve the family in a more meaningful way. From day one I imagined a family room where the boys could hang out and play. That idea gained urgency when their grandparents gifted a Wii gaming system. We tried setting it up on the second level, but the lively motion of bowling, boxing, and virtual rafting made the whole house feel like it might shift off its foundation.
So the Family Room project began. It turned out to be far more work than simply rolling out a rug and placing a couch and a TV downstairs. Between addressing the uneven cement, planning around sump pits and drainage, and dealing with low ceilings and limited light, we tackled a number of challenges to make the space comfortable and functional for kids and adults alike.
This is the only “before” photo I have from when we moved in — it shows the raw, unfinished nature of the space and why it begged for transformation.
Come back tomorrow for the follow-up post when I reveal the progress — and be warned, it’s still a work in progress. There are more finishes to add and details to refine, but the space is already feeling more like a family retreat than a storage cellar.
Update: Click here for the “After” Basement
I also wrote about how I felt about this basement when we moved away from that house, and I’m linking this post up with The Nester’s “It’s Not Perfect But It’s Beautiful” Party.
Thanks for following along — I’ll share the next update with photos of what the family room looks like now. The progress so far has been encouraging, and I’m excited to show how this old 1926 cellar is becoming a cozy, kid-friendly corner of our home.