This dining room transformed into an office remarkably quickly here, and it was my first time tackling a project under a tight schedule, which was quite inspiring!
Advance planning was minimal since time was short; nevertheless, I reviewed my Pottery Barn book every evening, hoping inspiration would surface during sleep.
After painting the room and placing the furniture, I captured the initial reveal photographs, starting with this first set:
I initially envisioned positioning the table directly before that expansive window…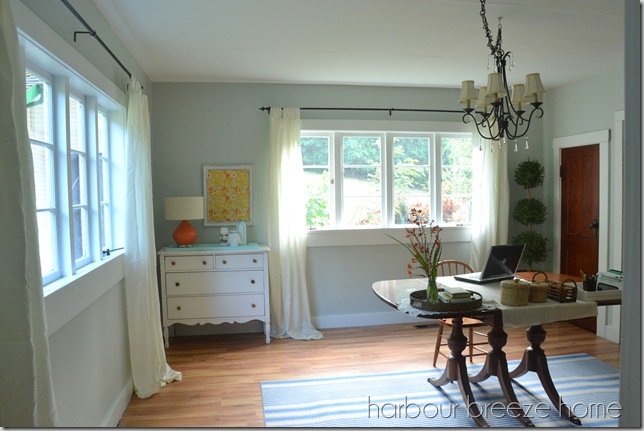
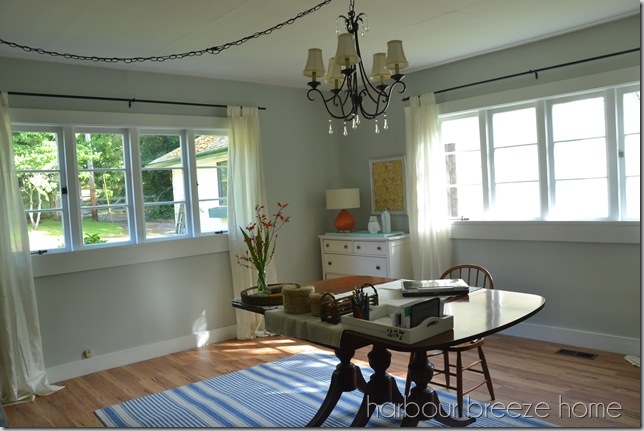
However, while editing the images, I noticed the space appeared quite bare!
Another discovery during picture editing was that the bright light from the window behind obscured the computer monitor, leading to this revised setup: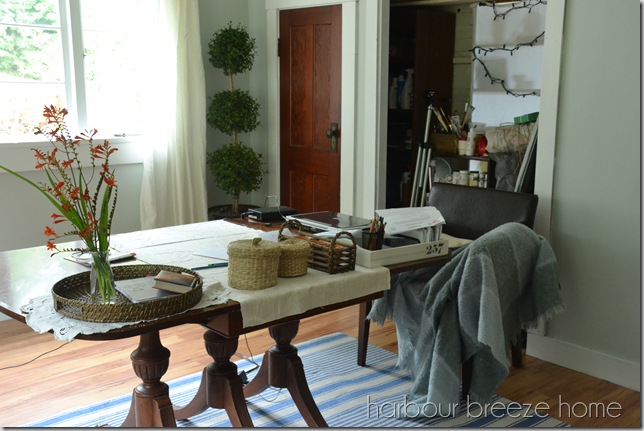
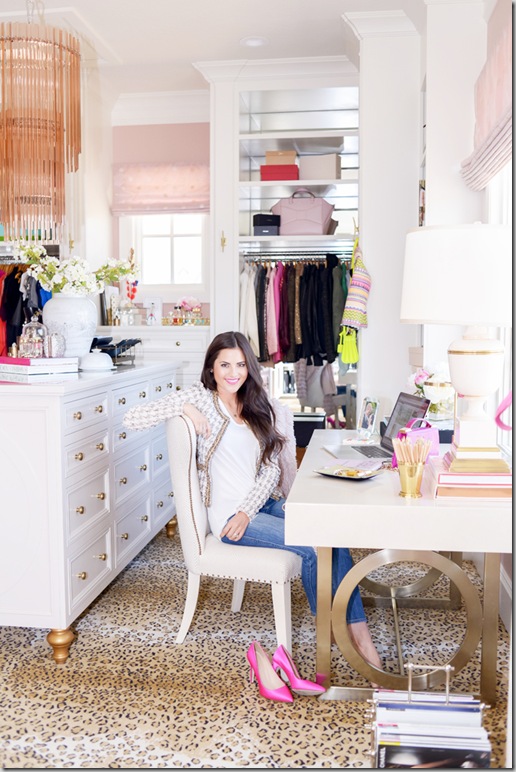
I felt it was rather illogical to position myself at the far end of the table. (And, regarding the disarray in the closet, do you approve? It demonstrates what can be removed from photos!!:)
These two observations prompted us to reconsider the entire room's layout, ultimately rotating the desk so the workspace aligned with my actual working direction.
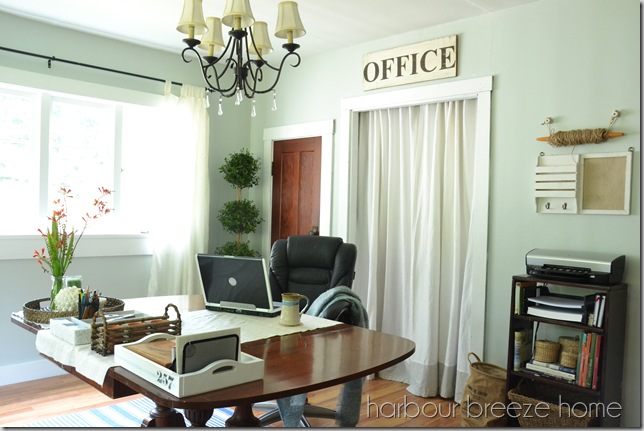
Incorporating additional furniture elements helped alleviate the feeling of emptiness.
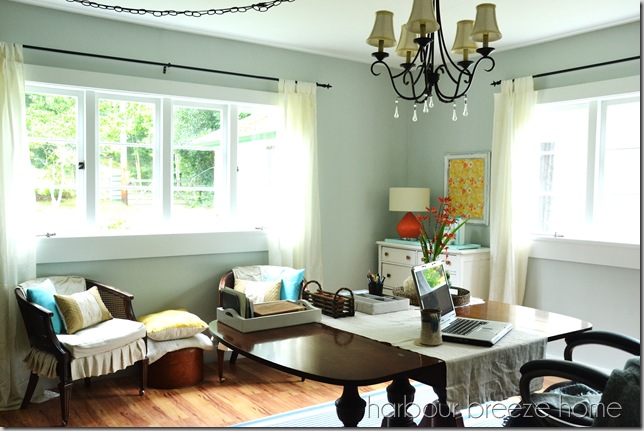
Gradually, we introduced items necessary for practical use, such as a printer, even if they weren't purely aesthetic.
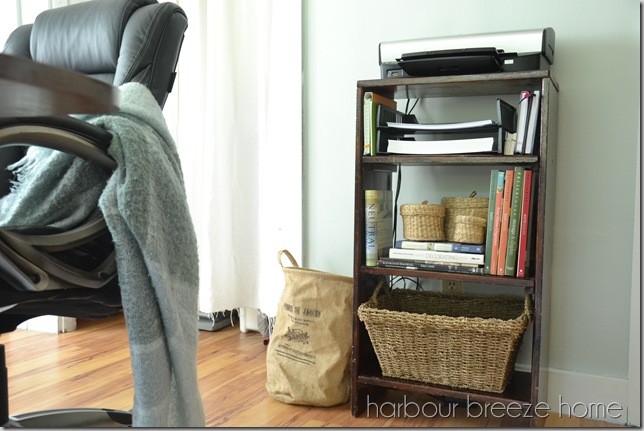
And there were numerous cables; I manage these by tucking them into small covered baskets.
Furthermore, that cluttered closet became a major source of frustration until I thoroughly organized it.
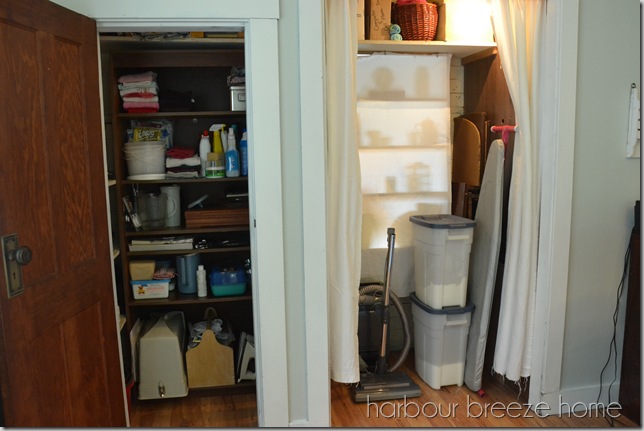
I was weary of the danger involved in trying to retrieve the vacuum cleaner from within it!!:)