Before I dive into the nitty-gritty details of all the painting, organizing, and rearranging going on around here, I thought it would be best to start with a townhouse tour.
Come on in!
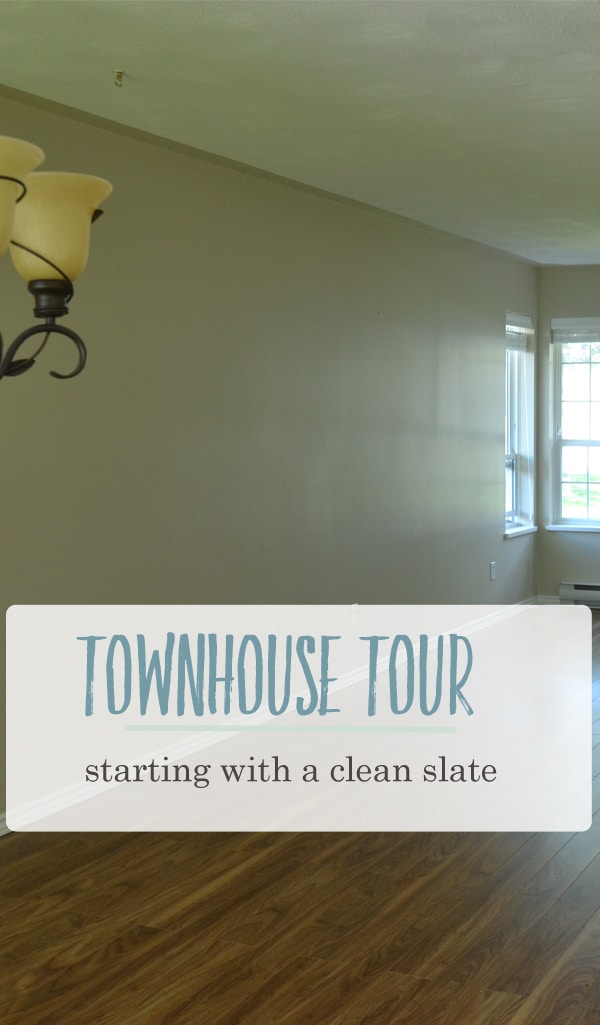
Before the boxes and furniture arrived on move-in day, I took my camera and snapped a few pictures when we first got possession of the house. We walked in the front door to this:
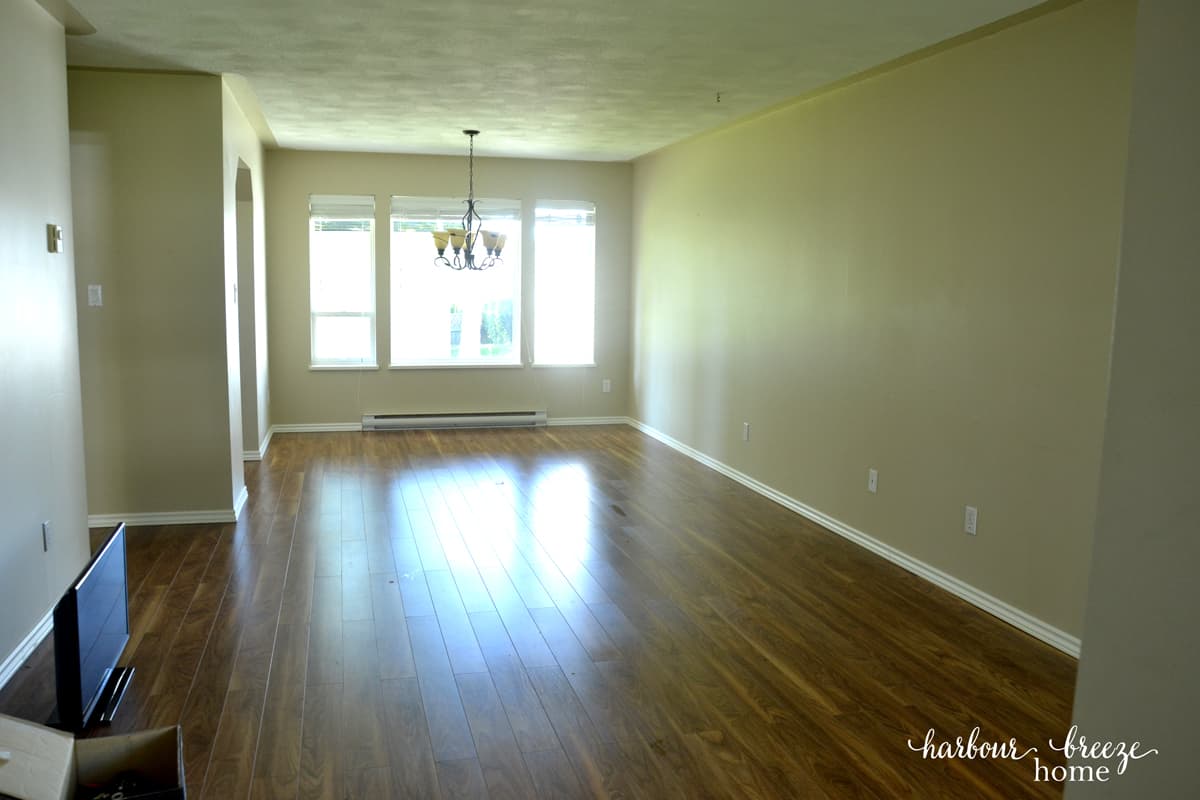
Ahh…a lovely clean slate to start with! (We were so grateful the seller hired Molly Maid to clean the place before we arrived. What a nice gift.) This room is the hub of the home and works very hard. It’s the entryway, living room, and dining room all in one.
This shot ~ taken from the other end of the room ~ shows the front door and the entryway closet:
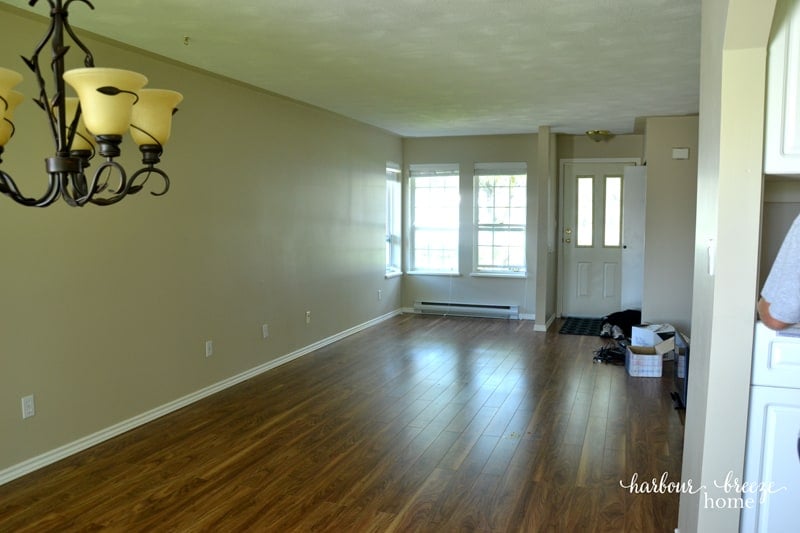
To the left of the hanging chandelier is an arched doorway that leads to the kitchen:
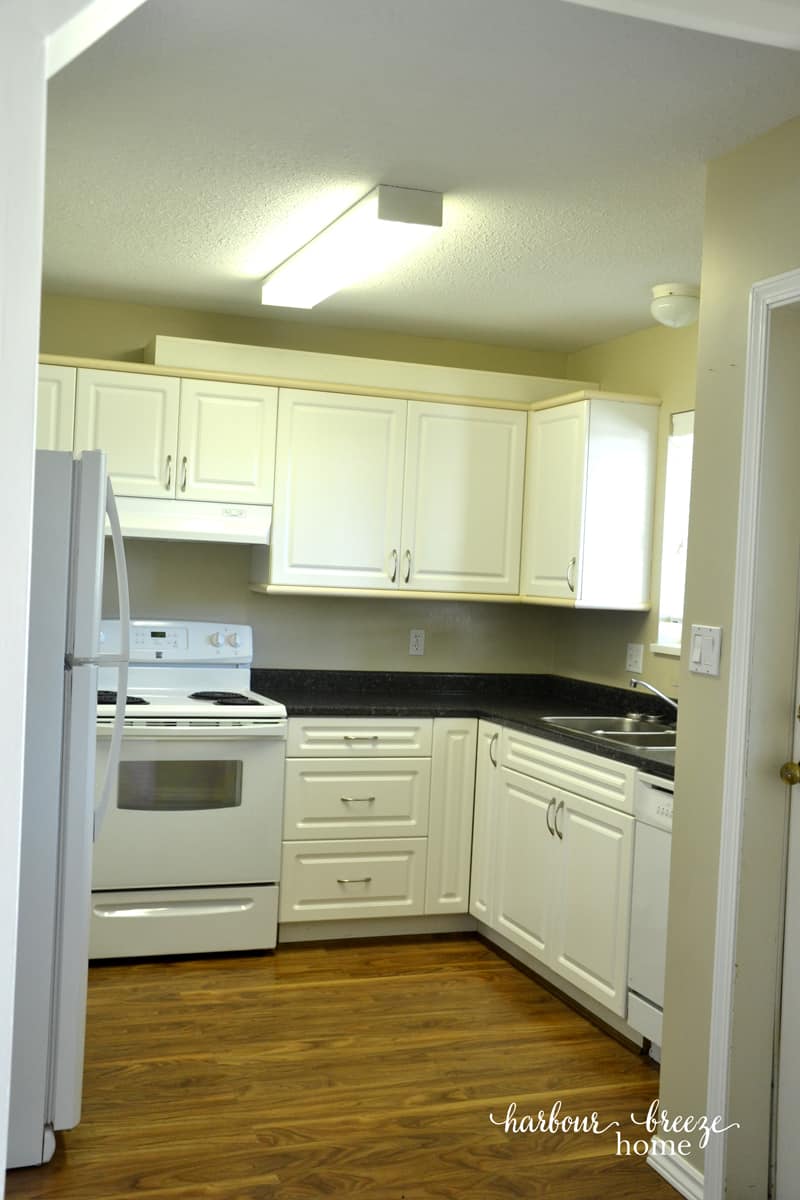
Since the townhouse was first built, someone added new cabinet doors and a nice laminate countertop (along with new flooring).
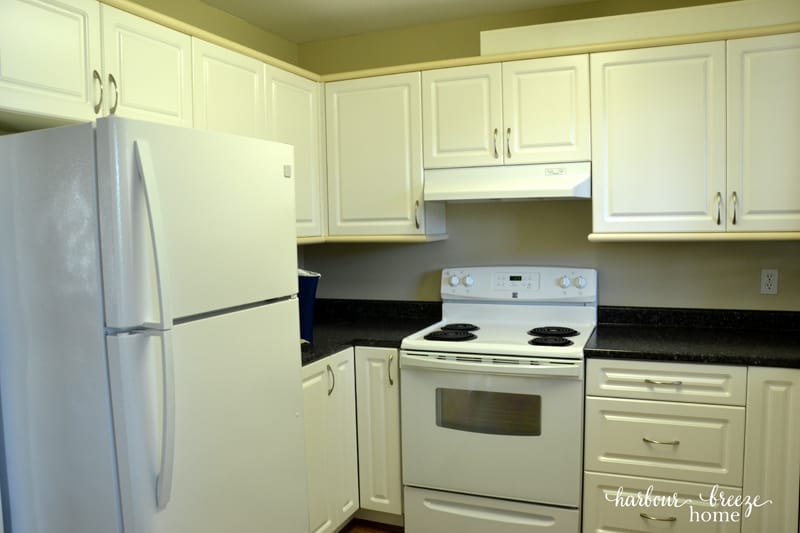
We’re grateful for that, too.
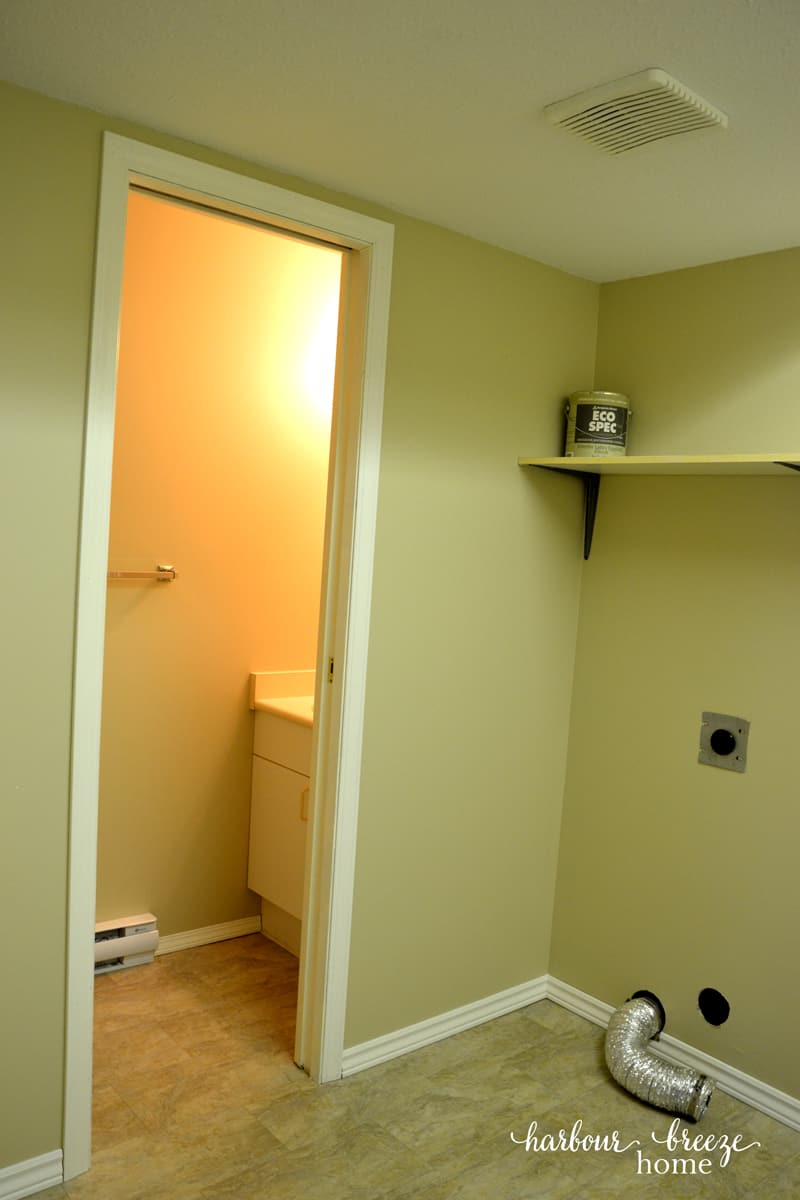
Off the kitchen is a short hallway that leads to the laundry area:
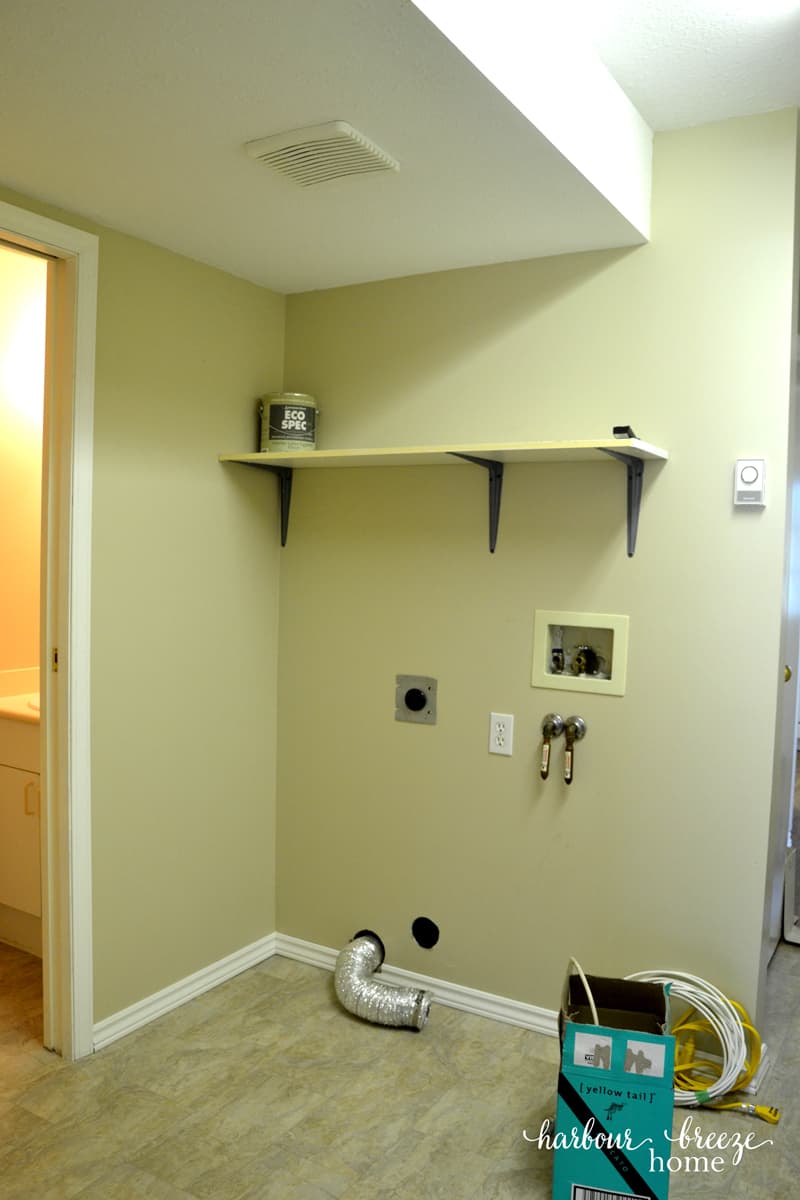
A teeny tiny powder room sits beside it.
The second level of the house holds three bedrooms and the main bathroom. While I was taking the photos above, the carpet cleaner was hard at work upstairs, so I didn’t go up to take pictures. Then I totally forgot to do it when he left!
So, here are the pictures from the real estate listing:
The bathroom is bigger than any bathroom we’ve ever had. (Love it!!)
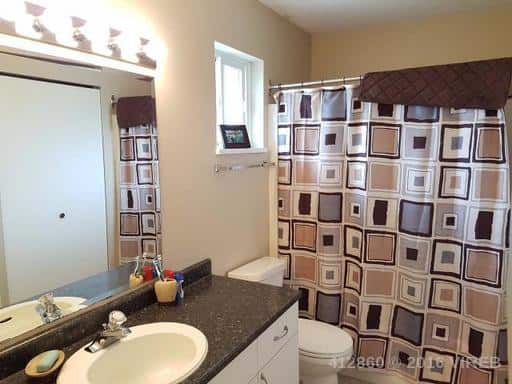
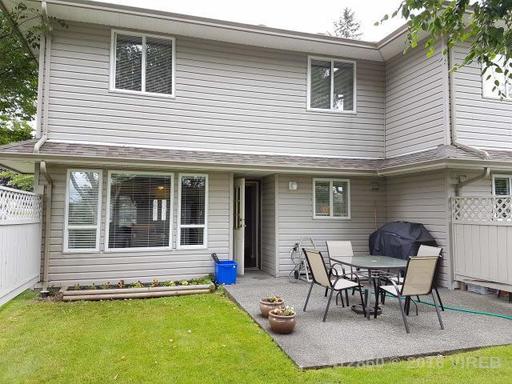
Unfortunately, I don’t have any good photos of the three bedrooms, but here is our cute backyard patio (also a real estate photo):
I’ll be back to show you the progress of each room individually. We’ll start with the main room tomorrow. It’s the first One Room Challenge!;)